

$315,000
1,730
SQ FT
$182
SQ/FT
750 Lincoln Road, #47
@ Railroad - Yuba City

- 3 Bed
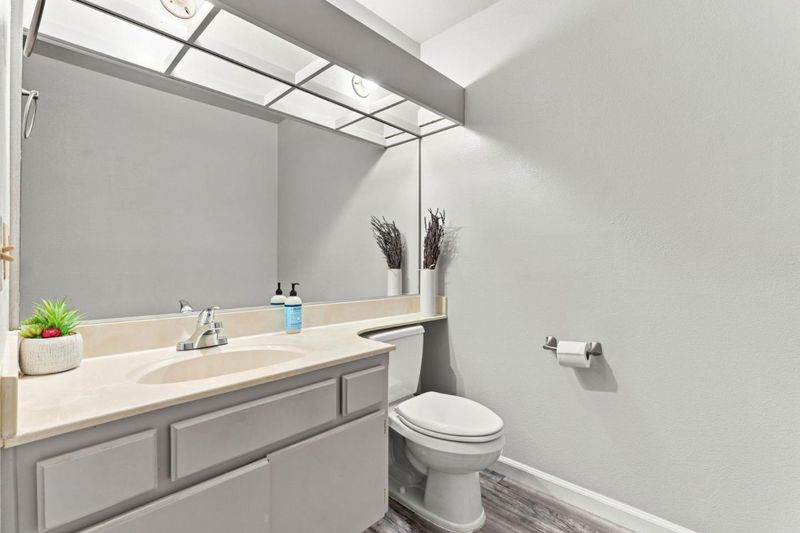
- 3 (2/1) Bath
- 2 Park
- 1,730 sqft
- YUBA CITY
-

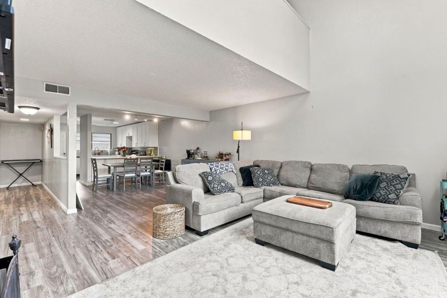
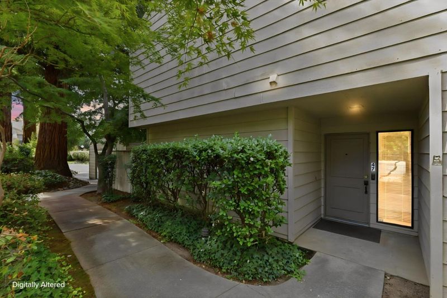
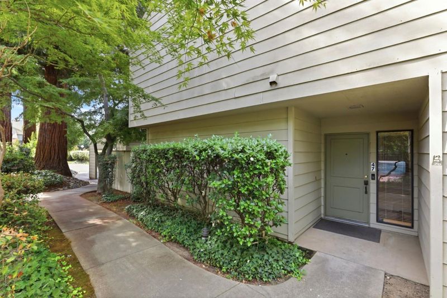
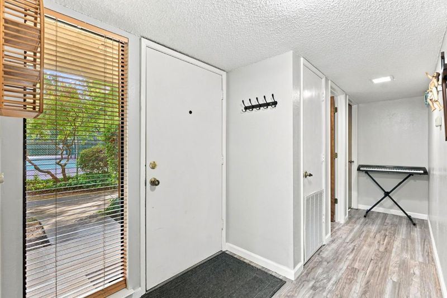
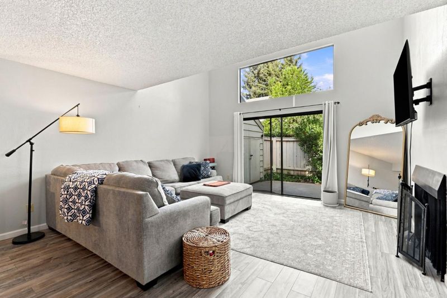
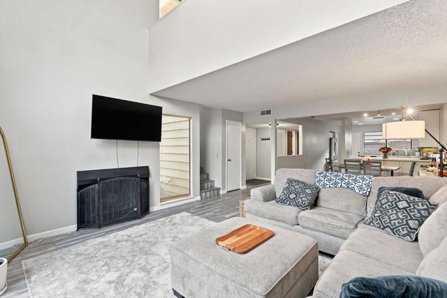
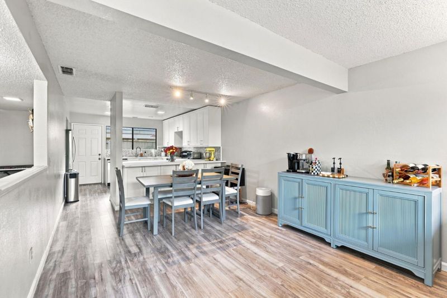
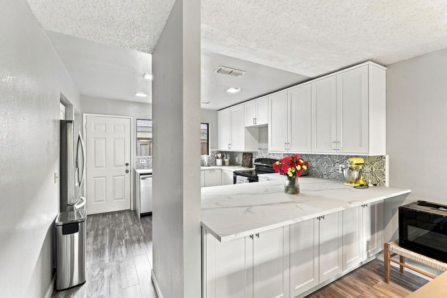
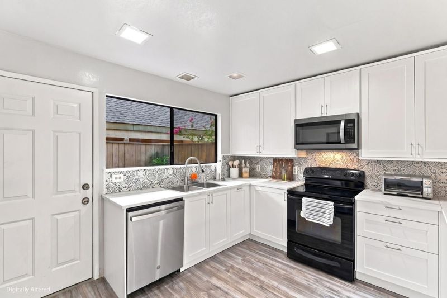
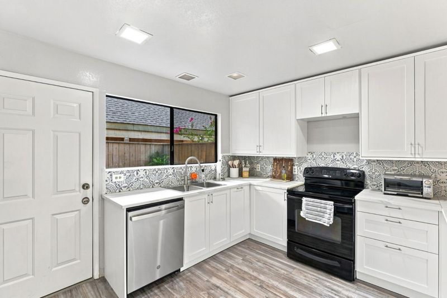
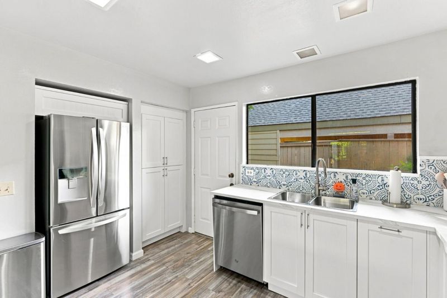
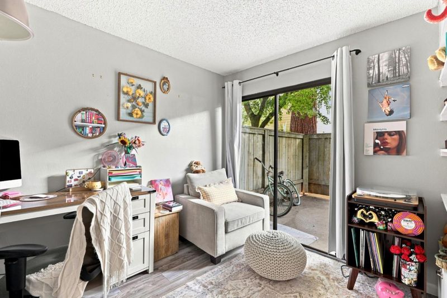
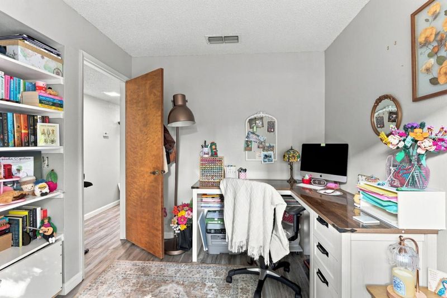
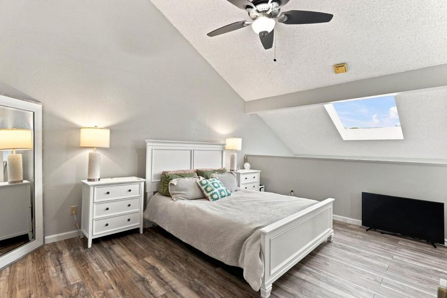
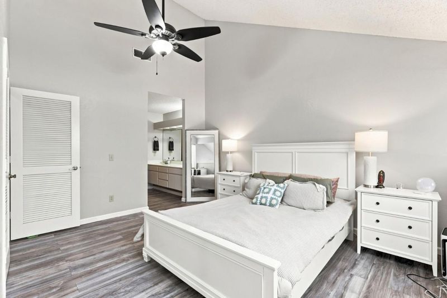
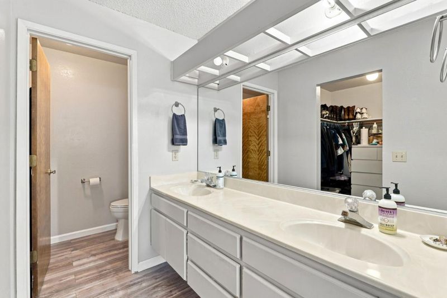
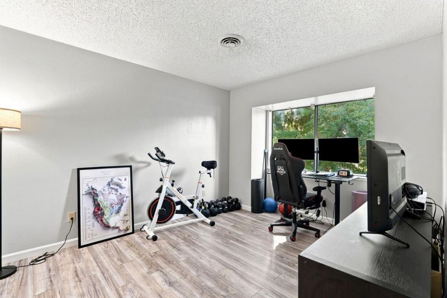
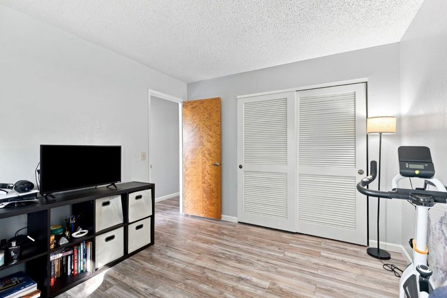
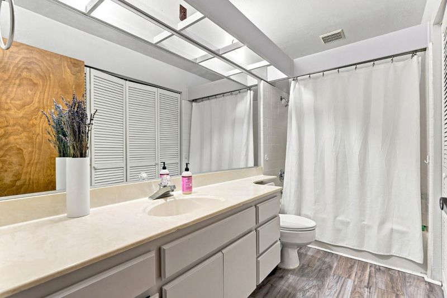
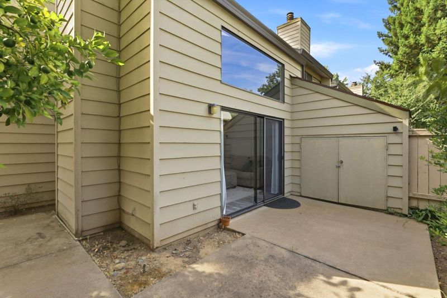
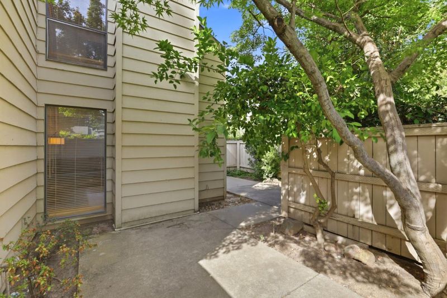
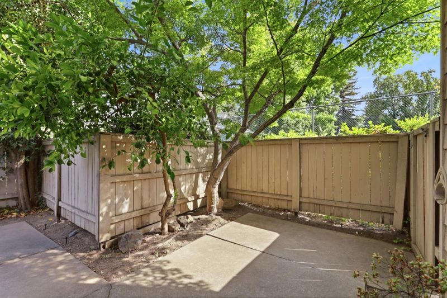
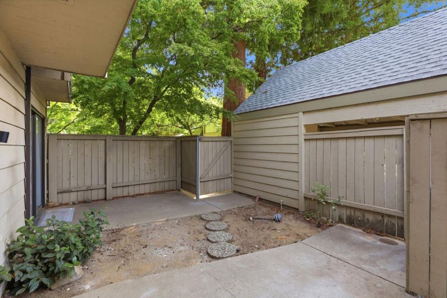
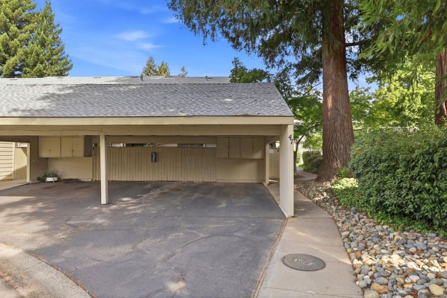
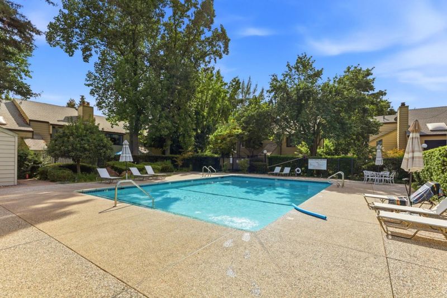
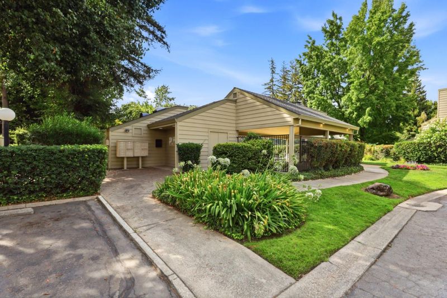
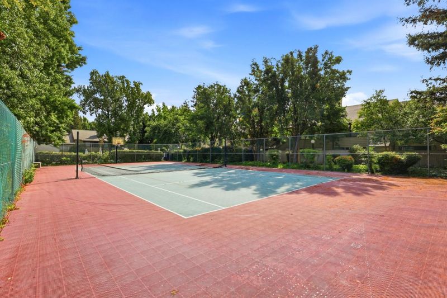
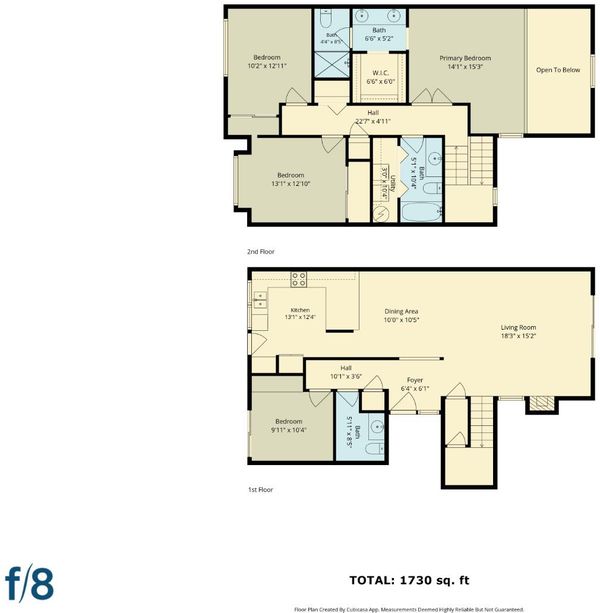
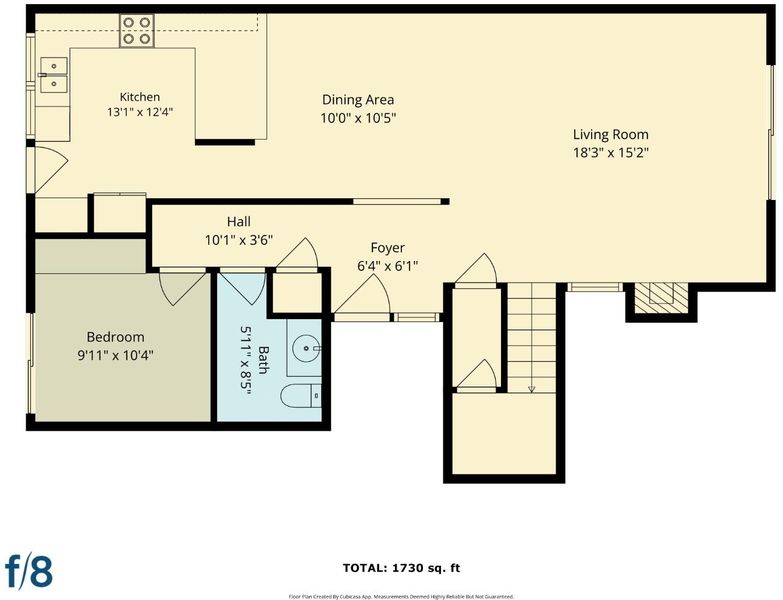
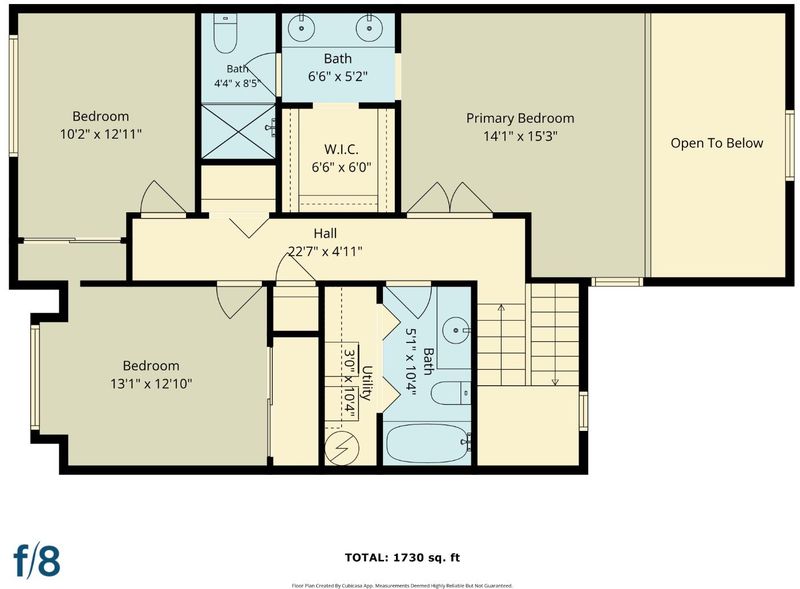
Rarely available and highly sought after, spacious end-unit. Beautifully designed living space in one of Yuba City's premier gated communities. This 3-bedroom, 2.5-bath home lives large with an open-concept floor plan, soaring cathedral ceilings, and a bright living room anchored by a large sliding glass door leading to one of two private patios perfect for indoor-outdoor living and entertaining. Upstairs you'll find all three generously sized bedrooms, including a primary suite with a walk-in closet and private ensuite bath. PLUS a versatile downstairs den/office offers the perfect space for guests, a home office, or additional living area. Central AC, and a convenient 2-car carport. The home has been thoughtfully upgraded with new flooring throughout and a beautifully renovated kitchen, offering move-in-ready style and comfort. Enjoy resort-style amenities in this gated community, including a pool, tennis court, and basketball court, plus plenty of guest parking for visitors. Ideally located close to schools and shopping, with an easy commute to Sacramento and Roseville this home offers the perfect blend of comfort, convenience, and lifestyle. Ask about a special conventional financing program available on this home low down payment options, no mortgage insurance required.

- Days on Market
- 1 day
- Current Status
- Active
- Original Price
- $315,000
- List Price
- $315,000
- On Market Date
- Aug 13, 2026
- Property Type
- Condominium
- Area
- Zip Code
- 95991
- MLS ID
- ML82057654
- APN
- 054-201-080-000
- Year Built
- 1981
- Stories in Building
- 2
- Possession
- Unavailable
- Data Source
- MLSL
- Origin MLS System
- MLSListings, Inc.
Lincrest Elementary School
Public K-5 Elementary
Students: 673 Distance: 0.6mi
St. Isidore Catholic School
Private PK-8 Elementary, Religious, Coed
Students: 168 Distance: 0.9mi
Park Avenue Elementary School
Public K-5 Elementary
Students: 539 Distance: 1.0mi
Lincoln Elementary School
Public K-5 Elementary
Students: 509 Distance: 1.2mi
Yuba City Charter School
Charter K-12 Combined Elementary And Secondary, Coed
Students: 245 Distance: 1.3mi
Yuba City High School
Public 9-12 Secondary
Students: 1788 Distance: 1.3mi
- Bed
- 3
- Bath
- 3 (2/1)
- Double Sinks, Half on Ground Floor, Primary - Stall Shower(s), Shower and Tub, Tile, Tub
- Parking
- 2
- Assigned Spaces, Carport, Common Parking Area, Guest / Visitor Parking
- SQ FT
- 1,730
- SQ FT Source
- Unavailable
- Pool Info
- Community Facility
- Kitchen
- Countertop - Laminate, Dishwasher, Garbage Disposal, Oven Range - Electric, Pantry, Refrigerator
- Cooling
- Ceiling Fan, Central AC
- Dining Room
- Dining Area in Family Room
- Disclosures
- Natural Hazard Disclosure
- Family Room
- Kitchen / Family Room Combo
- Flooring
- Vinyl / Linoleum
- Foundation
- Concrete Slab
- Fire Place
- Family Room, Wood Burning
- Heating
- Central Forced Air
- Laundry
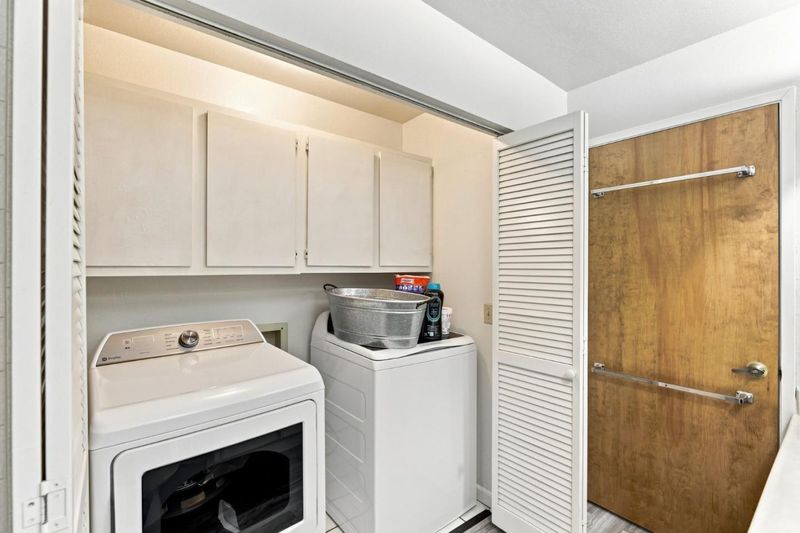
- Dryer, Inside, Washer, Washer / Dryer
- * Fee
- $525
- Name
- Trident Property
- *Fee includes
- Common Area Electricity, Exterior Painting, Garbage, Insurance - Structure, Maintenance - Common Area, Maintenance - Exterior, Management Fee, Pool, Spa, or Tennis, Sewer, and Water
MLS and other Information regarding properties for sale as shown in Theo have been obtained from various sources such as sellers, public records, agents and other third parties. This information may relate to the condition of the property, permitted or unpermitted uses, zoning, square footage, lot size/acreage or other matters affecting value or desirability. Unless otherwise indicated in writing, neither brokers, agents nor Theo have verified, or will verify, such information. If any such information is important to buyer in determining whether to buy, the price to pay or intended use of the property, buyer is urged to conduct their own investigation with qualified professionals, satisfy themselves with respect to that information, and to rely solely on the results of that investigation.
School data provided by GreatSchools. School service boundaries are intended to be used as reference only. To verify enrollment eligibility for a property, contact the school directly.