

$489,000
1,300
SQ FT
$376
SQ/FT
525 Cottonwood Dr
@ Union Ave - Not Listed, Fairfield

- 3 Bed
- 2 Bath
- 2 Park
- 1,300 sqft
- Fairfield
-

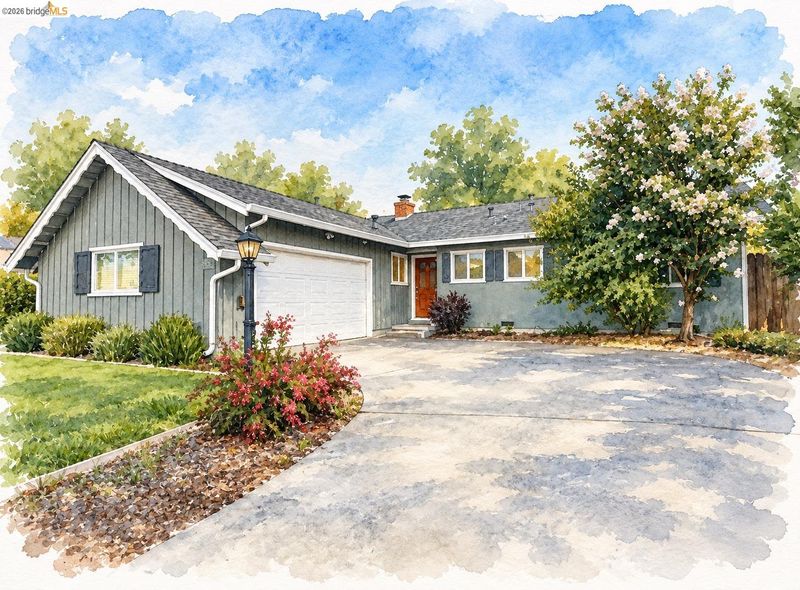
Welcome Home! Comfort and charm come together in this thoughtfully designed mid-century ranch-styled home with timeless appeal. Lovingly maintained and tastefully updated enjoy picturesque living in three sizable bedrooms, two bathrooms and ample space to live and grow. Warm hardwood floors flow through the living room, kitchen, and hallways, while cozy new carpeting brings comfort to each bedroom. A seven year young roof, newer wood flooring, new designer fixtures, fresh interior paint, refreshed bathrooms, newer water heater and so much more are perfect for owners seeking the convenience of move-in-ready living. Gather around the fireplace in the spacious living room, or enjoy the easy connection between the updated kitchen, formal dining room, and backyard retreat. Whether hosting family dinners or enjoying a quiet evening at home, the inviting layout makes it easy to bring everyone together. A wraparound yard filled with mature fruit trees, lush greenery, and a concrete patio is the perfect setting for weekend barbecues, sunny afternoons, and making lasting memories. An oversized two-car garage, along with ample driveway parking, offers plenty of space for the whole household, with room for hobbies, projects, or a workshop. Set on a tree-lined street and minutes to Solano Town Center this turnkey home offers the perfect blend of comfort, charm, and everyday convenience. A wonderful place to put down roots, gather with loved ones, and make yourself at home.

- Current Status
- Active - Coming Soon
- Original Price
- $489,000
- List Price
- $489,000
- On Market Date
- Oct 14, 2026
- Property Type
- Detached
- D/N/S
- Not Listed
- Zip Code
- 94533
- MLS ID
- 41151138
- APN
- 0033095300
- Year Built
- 1963
- Stories in Building
- 1
- Possession
- Close Of Escrow
- Data Source
- MAXEBRDI
- Origin MLS System
- Bridge AOR
Fairfield-Suisun Adult
Public n/a Adult Education
Students: NA Distance: 0.4mi
Solano Christian Academy
Private K-8 Elementary, Religious, Coed
Students: 113 Distance: 0.4mi
Weir Preparatory Academy
Public K-8 Elementary, Coed
Students: 768 Distance: 0.6mi
Anna Kyle Elementary School
Public K-5 Elementary
Students: 722 Distance: 0.6mi
We R Family Christian School
Private PK-2 Elementary, Religious, Coed
Students: 16 Distance: 0.7mi
Harvest Valley School
Private K-12 Combined Elementary And Secondary, Coed
Students: NA Distance: 0.8mi
- Bed
- 3
- Bath
- 2
- Parking
- 2
- Attached, Off Street, Garage Faces Side, Garage Door Opener, Uncovered Parking Space, Uncovered Park Spaces 2+
- SQ FT
- 1,300
- SQ FT Source
- Public Records
- Lot SQ FT
- 7,405.0
- Lot Acres
- 0.17 Acres
- Pool Info
- None
- Kitchen
- Dishwasher, Electric Range, Water Softener, Breakfast Bar, Laminate Counters, Electric Range/Cooktop, Disposal
- Cooling
- Central Air
- Disclosures
- Other - Call/See Agent
- Entry Level
- Exterior Details
- Back Yard, Front Yard, Garden/Play, Side Yard, Landscape Back, Landscape Front, Yard Space
- Flooring
- Hardwood, Vinyl, Carpet
- Foundation
- Fire Place
- Living Room
- Heating
- Forced Air, Central, Fireplace(s)
- Laundry
- Hookups Only
- Main Level
- 3 Bedrooms, 2 Baths, Primary Bedrm Suite - 1, Laundry Facility, Main Entry
- Possession
- Close Of Escrow
- Architectural Style
- Ranch
- Construction Status
- Existing
- Additional Miscellaneous Features
- Back Yard, Front Yard, Garden/Play, Side Yard, Landscape Back, Landscape Front, Yard Space
- Location
- Level, Back Yard, Front Yard, Landscaped
- Roof
- Composition Shingles
- Water and Sewer
- Public
- Fee
- Unavailable
MLS and other Information regarding properties for sale as shown in Theo have been obtained from various sources such as sellers, public records, agents and other third parties. This information may relate to the condition of the property, permitted or unpermitted uses, zoning, square footage, lot size/acreage or other matters affecting value or desirability. Unless otherwise indicated in writing, neither brokers, agents nor Theo have verified, or will verify, such information. If any such information is important to buyer in determining whether to buy, the price to pay or intended use of the property, buyer is urged to conduct their own investigation with qualified professionals, satisfy themselves with respect to that information, and to rely solely on the results of that investigation.
School data provided by GreatSchools. School service boundaries are intended to be used as reference only. To verify enrollment eligibility for a property, contact the school directly.