
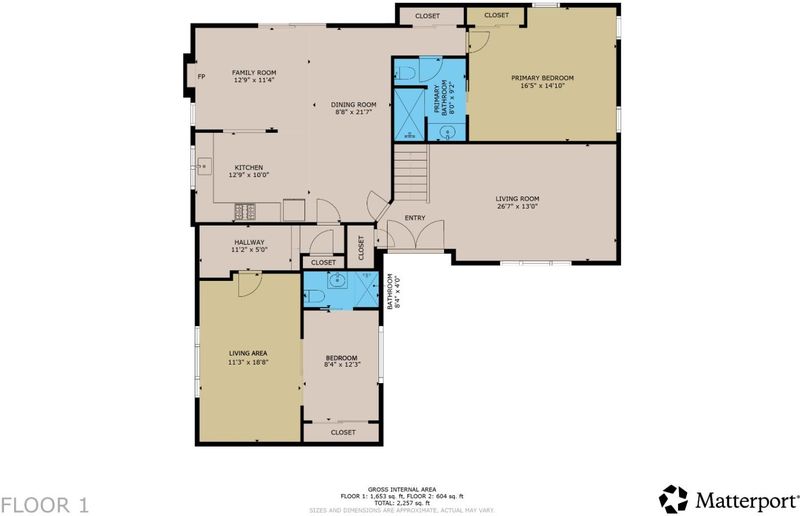
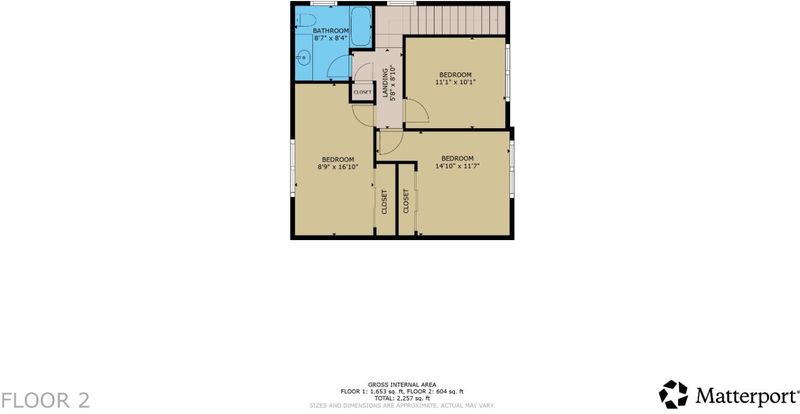

$2,788,000
1,828
SQ FT
$1,525
SQ/FT
1780 Lark Lane
@ shetland pl - 19 - Sunnyvale, Sunnyvale

- 5 Bed
- 3 Bath
- 2 Park
- 1,828 sqft
- SUNNYVALE
-

-
Sat Aug 15, 1:30 pm - 4:30 pm
-
Sun Aug 16, 1:30 pm - 4:30 pm
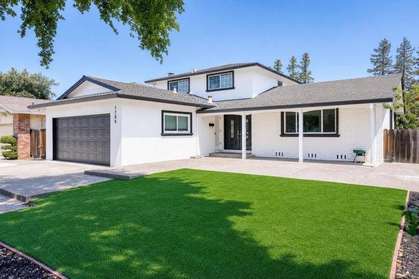
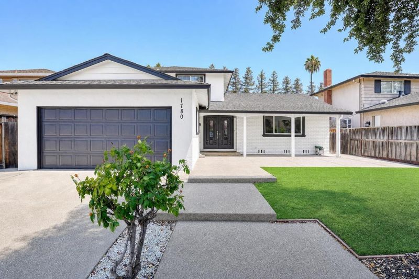
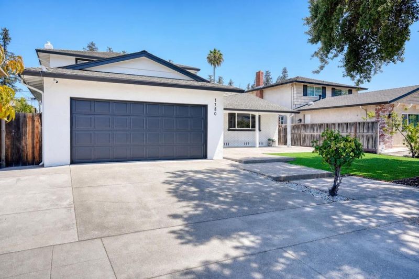
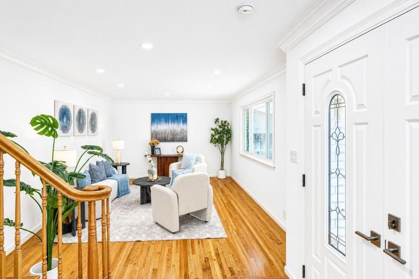
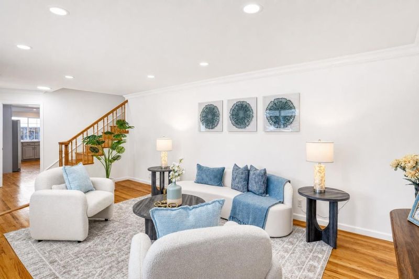
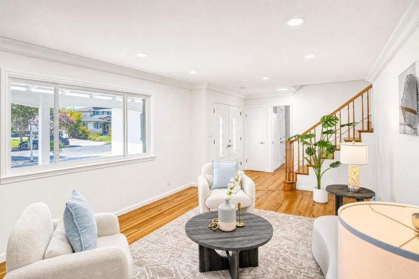
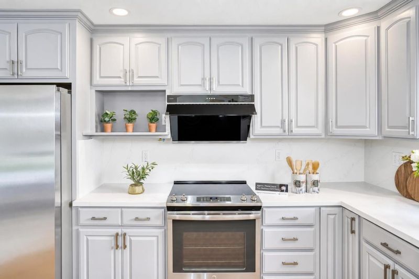
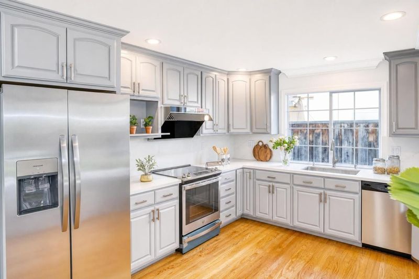
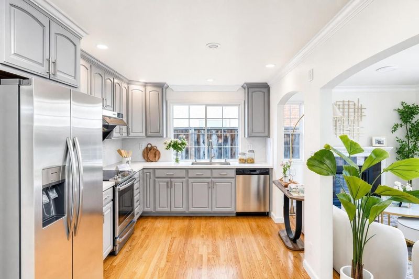
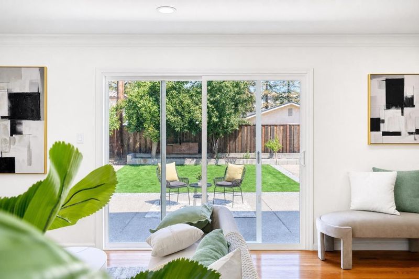
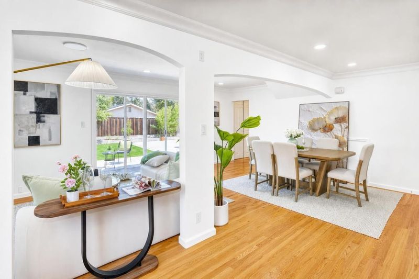
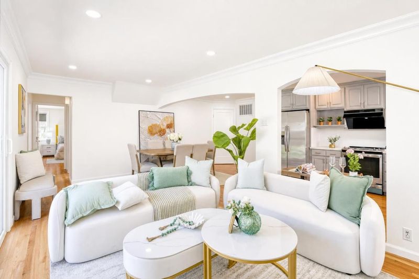
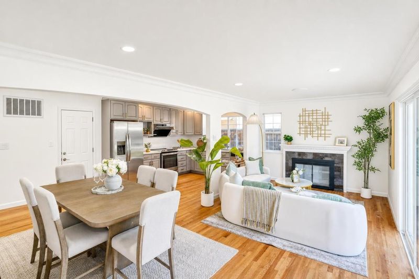
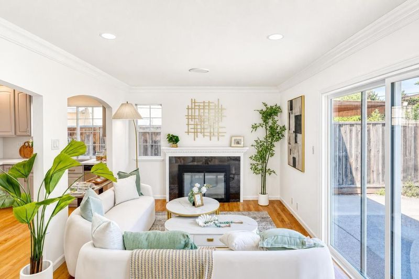
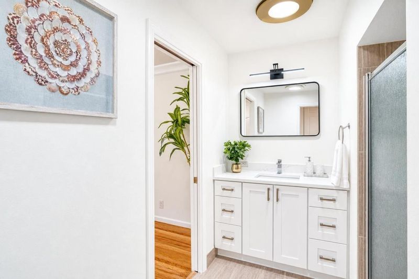
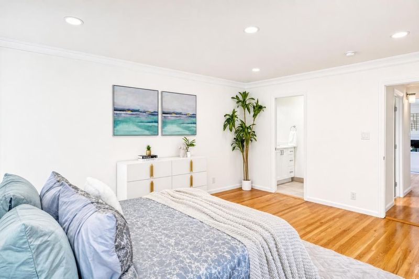
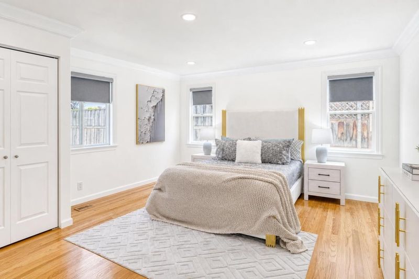
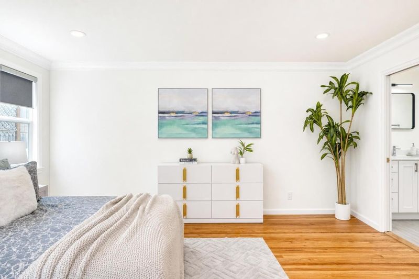
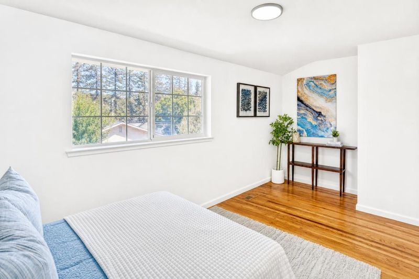
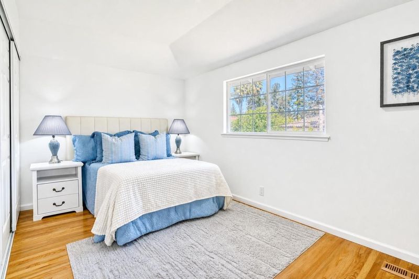
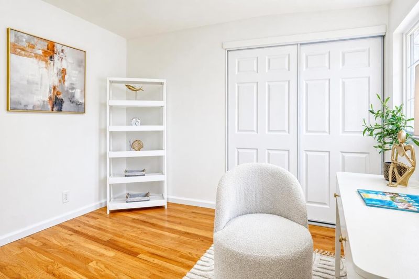
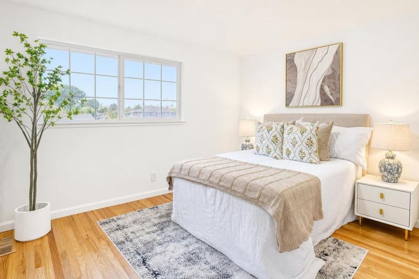
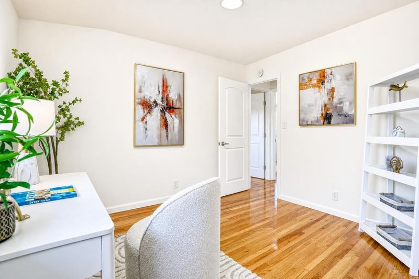
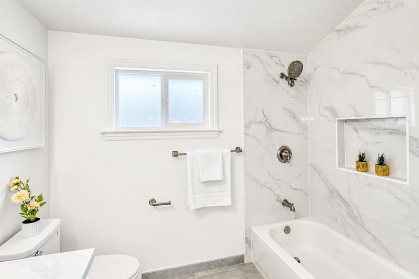
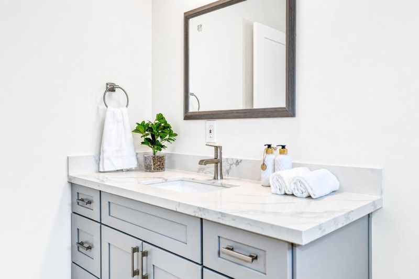
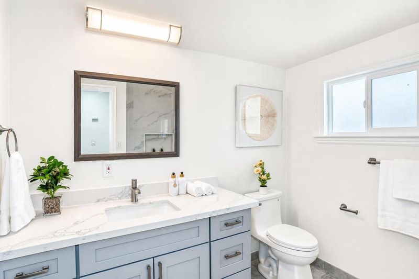
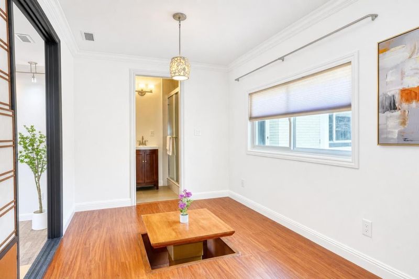
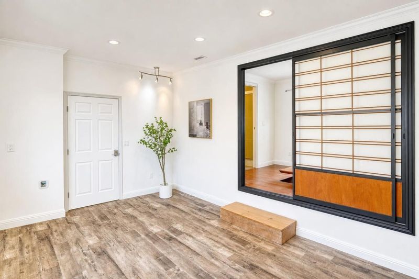
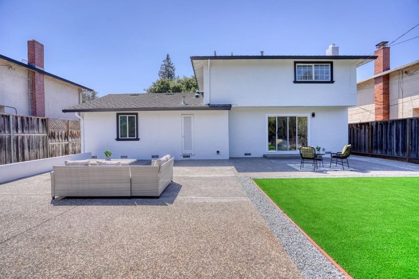
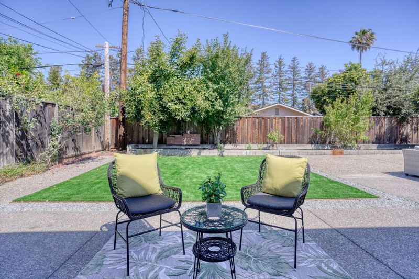
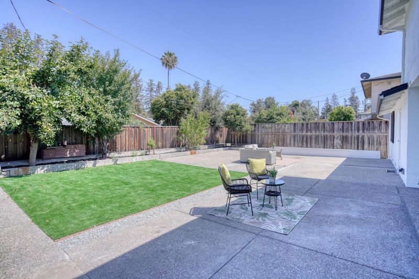
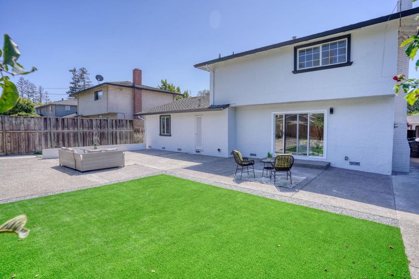
Location, location, location. Tucked into one of Sunnyvale's most sought-after 94087 pockets, and walking distance from Apple Park and the cupertino village. Apple, Google, LinkedIn, Amazon, AMD, and the Santa Clara and Mountain View tech corridors are all a short drive, and many are within reach of employer shuttle service. The home itself is fully move-in ready following a comprehensive renovation. remodeled kitchen and two remodeled bathrooms, refinished floors, new interior and exterior paint, new water heater, and fully re-landscaped front and rear yards. Great bonus room and extra living space in garage. Move in and enjoy your life!

- Days on Market
- 2 days
- Current Status
- Active
- Original Price
- $2,788,000
- List Price
- $2,788,000
- On Market Date
- Aug 12, 2026
- Property Type
- Single Family Home
- Area
- 19 - Sunnyvale
- Zip Code
- 94087
- MLS ID
- ML82056096
- APN
- 316-45-011
- Year Built
- 1962
- Stories in Building
- 2
- Possession
- COE
- Data Source
- MLSL
- Origin MLS System
- MLSListings, Inc.
Sam H. Lawson Middle School
Public 6-8 Middle
Students: 1138 Distance: 0.7mi
Futures Academy - Cupertino
Private 6-12 Coed
Students: 60 Distance: 0.8mi
Louis E. Stocklmeir Elementary School
Public K-5 Elementary
Students: 1106 Distance: 0.9mi
Stratford School - Sunnyvale Raynor Middle School
Private 6-8
Students: 310 Distance: 0.9mi
Bethel Lutheran School
Private PK-5 Elementary, Religious, Coed
Students: 151 Distance: 1.0mi
Laurelwood Elementary School
Public K-5 Elementary
Students: 644 Distance: 1.0mi
- Bed
- 5
- Bath
- 3
- Parking
- 2
- On Street, Parking Area
- SQ FT
- 1,828
- SQ FT Source
- Unavailable
- Lot SQ FT
- 6,600.0
- Lot Acres
- 0.151515 Acres
- Kitchen
- Countertop - Quartz, Dishwasher, Exhaust Fan, Oven Range - Electric
- Cooling
- None
- Dining Room
- Dining Area
- Disclosures
- Natural Hazard Disclosure
- Family Room
- Separate Family Room
- Flooring
- Hardwood
- Foundation
- Crawl Space
- Fire Place
- Living Room
- Heating
- Central Forced Air - Gas
- Laundry
- Washer / Dryer
- Possession
- COE
- * Fee
- $170
- Name
- Chateau West Improvement Associa
- *Fee includes
- Insurance - Common Area, Maintenance - Common Area, Pool, Spa, or Tennis, and Recreation Facility
MLS and other Information regarding properties for sale as shown in Theo have been obtained from various sources such as sellers, public records, agents and other third parties. This information may relate to the condition of the property, permitted or unpermitted uses, zoning, square footage, lot size/acreage or other matters affecting value or desirability. Unless otherwise indicated in writing, neither brokers, agents nor Theo have verified, or will verify, such information. If any such information is important to buyer in determining whether to buy, the price to pay or intended use of the property, buyer is urged to conduct their own investigation with qualified professionals, satisfy themselves with respect to that information, and to rely solely on the results of that investigation.
School data provided by GreatSchools. School service boundaries are intended to be used as reference only. To verify enrollment eligibility for a property, contact the school directly.