


$1,349,999
2,059
SQ FT
$656
SQ/FT
7297 Castle Dr
@ Betlen Dr - Ponderosa Villag, Dublin

- 3 Bed
- 2.5 (2/1) Bath
- 2 Park
- 2,059 sqft
- Dublin
-

-
Sun Aug 16, 1:00 pm - 4:00 pm
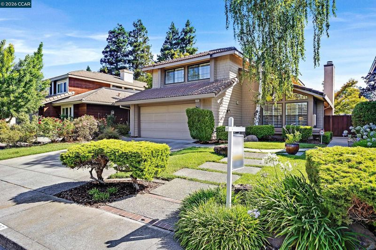
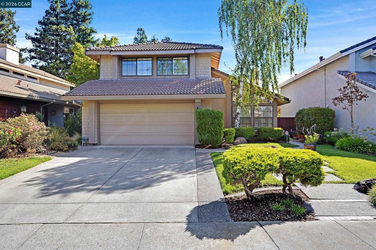
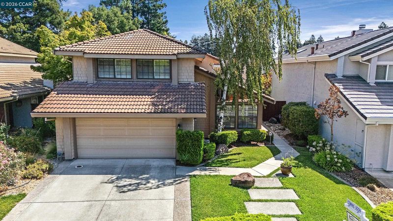
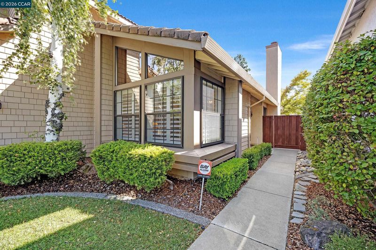
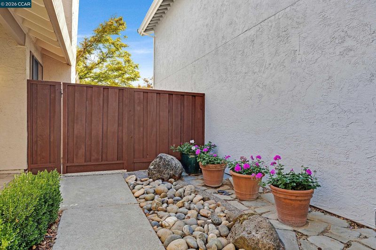
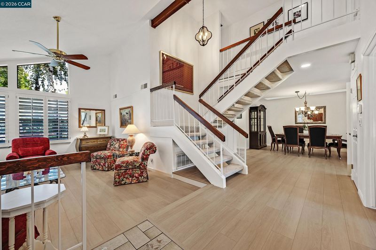
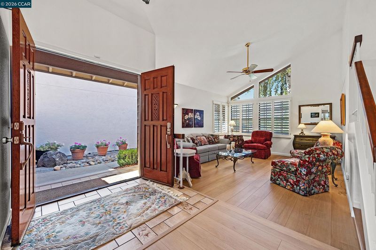
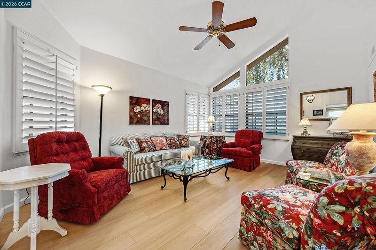
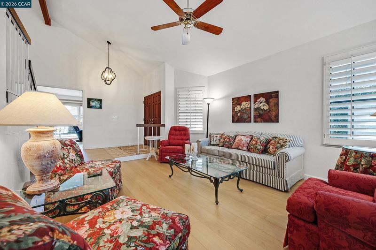
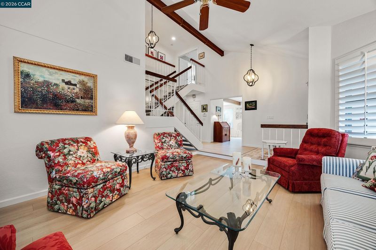
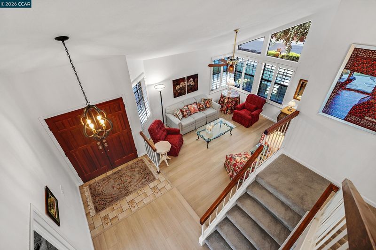
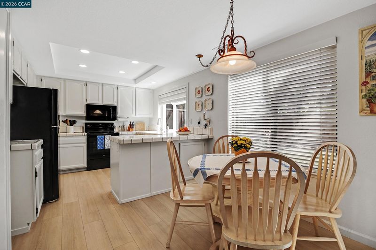
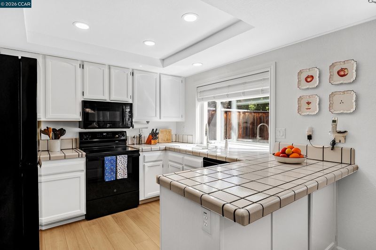
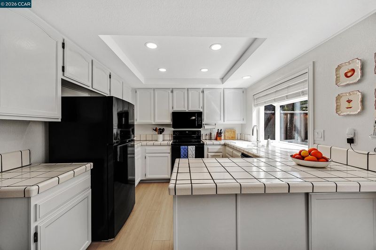
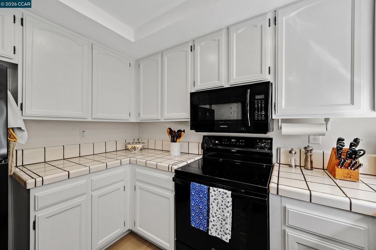
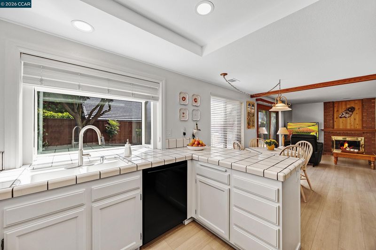
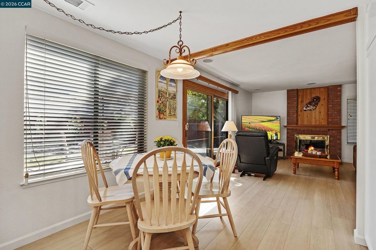
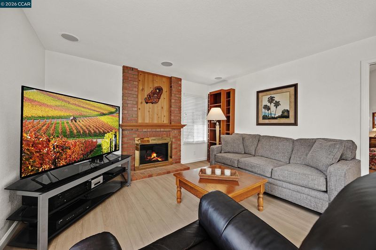
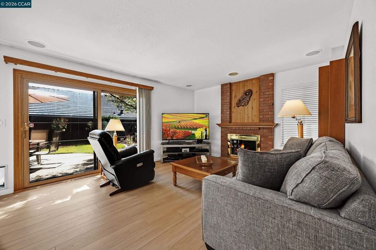
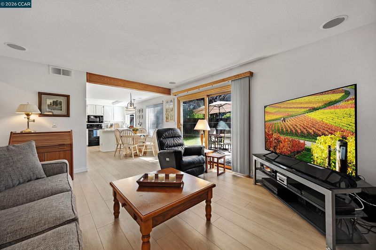
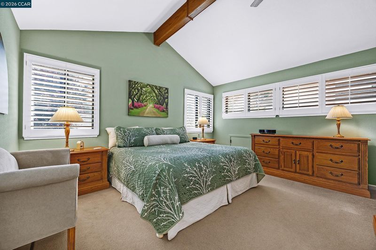
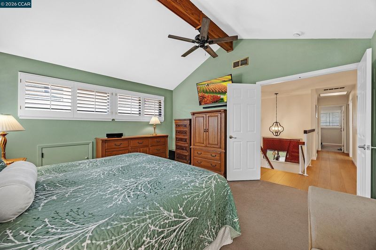
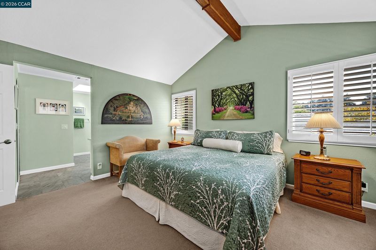
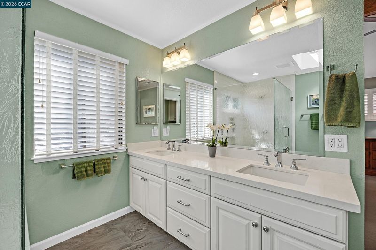
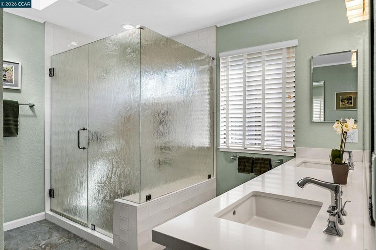
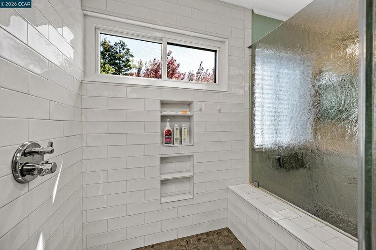
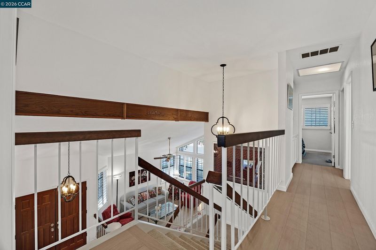
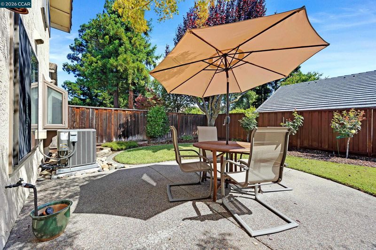
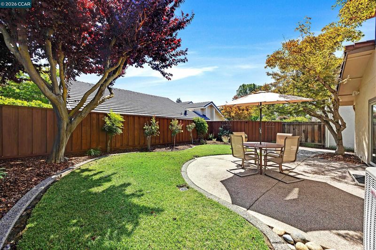
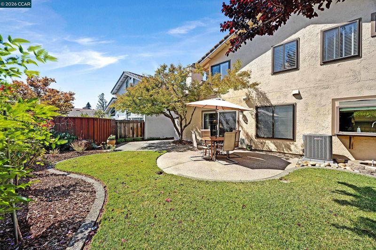
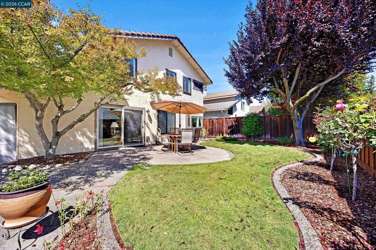
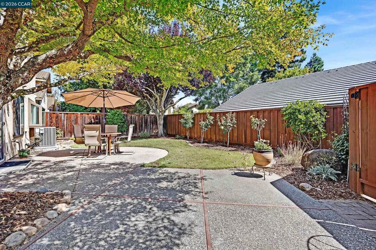
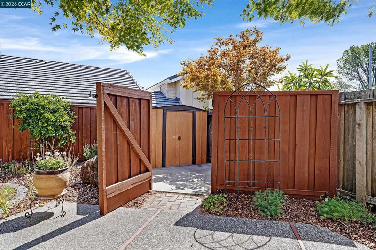
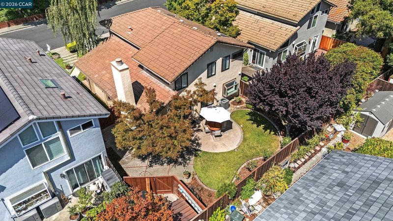
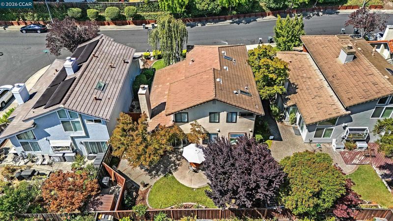
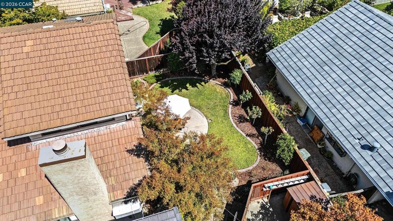
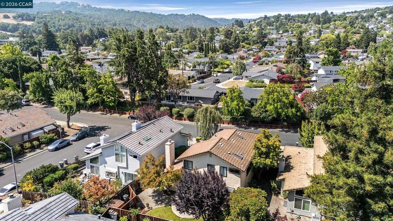
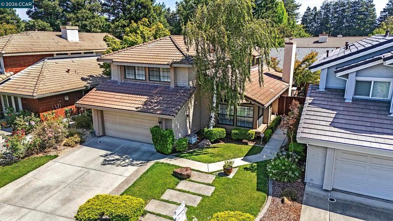
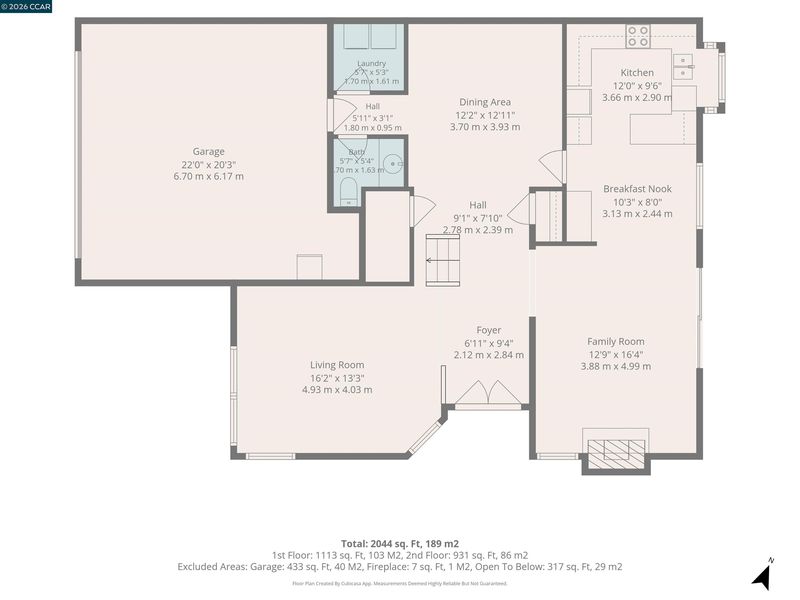
Peace, Privacy & Tranquility at Last! Come see this beautifully maintained Ponderosa Village home in desirable West Dublin featuring 3 beds, 2.5 baths & approx. 2,059 sq. ft. of inviting living space. Highlights include volume ceilings, abundant natural light, new laminate flooring, plantation shutters, fresh interior paint, remodeled primary & half baths, an eat in kitchen w/ new electric range & a family rm w/ brick wood burning fireplace. Step outside to a private landscaped backyard with Japanese maple, established trees, roses, flowering beds, lawn & aggregate patio w/ brick inlay, perfect for dining, BBQs & relaxing. No homes directly across the street adds privacy & less traffic. HomeGuard Section 1 clearance & 1 yr roof warranty. Near BART, I 580/I 680, parks, shopping, dining, trails, golf & Livermore Wine Country. Come see this special West Dublin home for yourself!
-
Sun Aug 23, 1:00 pm - 4:00 pm
Peace, Privacy & Tranquility at Last! Come see this beautifully maintained Ponderosa Village home in desirable West Dublin featuring 3 beds, 2.5 baths & approx. 2,059 sq. ft. of inviting living space. Highlights include volume ceilings, abundant natural light, new laminate flooring, plantation shutters, fresh interior paint, remodeled primary & half baths, an eat in kitchen w/ new electric range & a family rm w/ brick wood burning fireplace. Step outside to a private landscaped backyard with Japanese maple, established trees, roses, flowering beds, lawn & aggregate patio w/ brick inlay, perfect for dining, BBQs & relaxing. No homes directly across the street adds privacy & less traffic. HomeGuard Section 1 clearance & 1 yr roof warranty. Near BART, I 580/I 680, parks, shopping, dining, trails, golf & Livermore Wine Country. Come see this special West Dublin home for yourself!
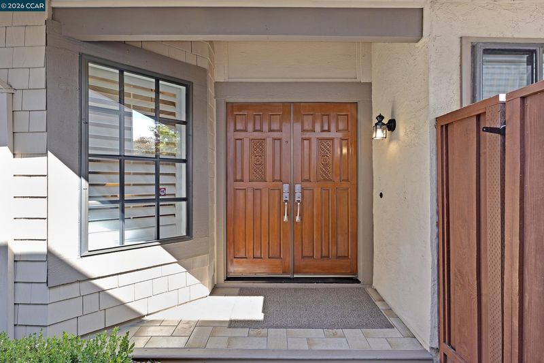
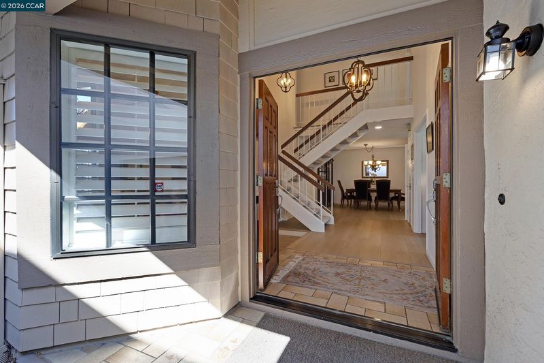
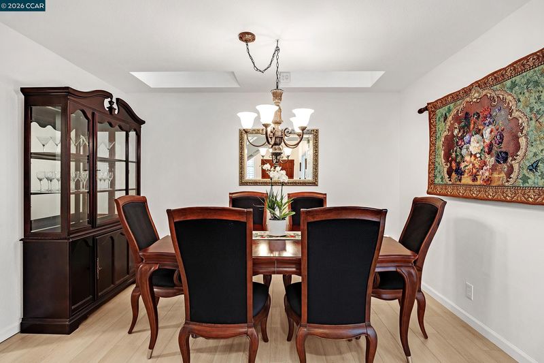
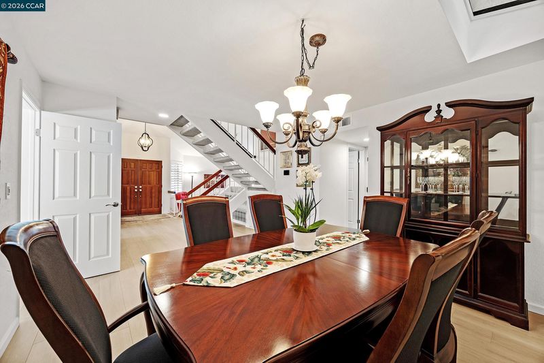
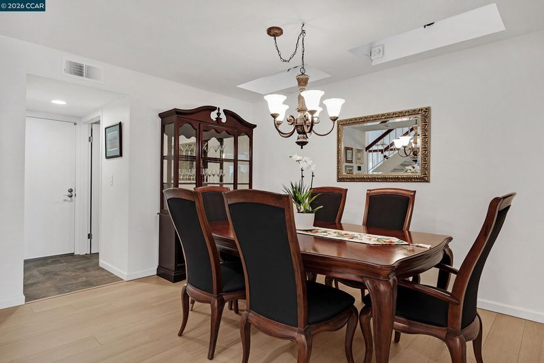
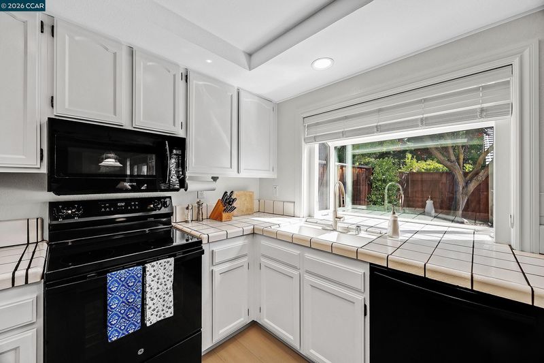
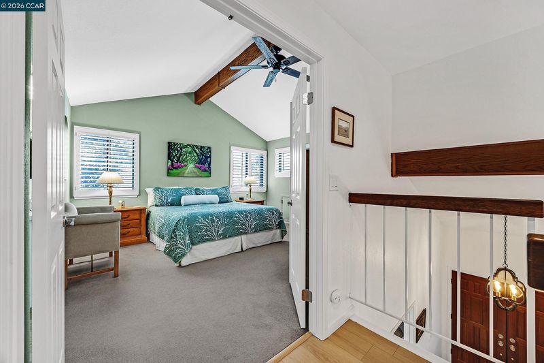
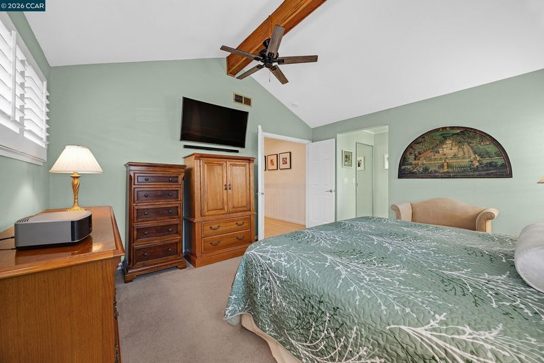
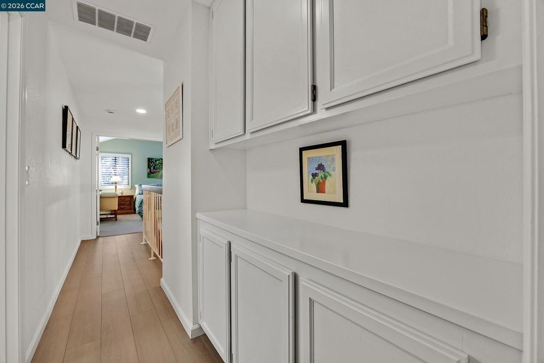
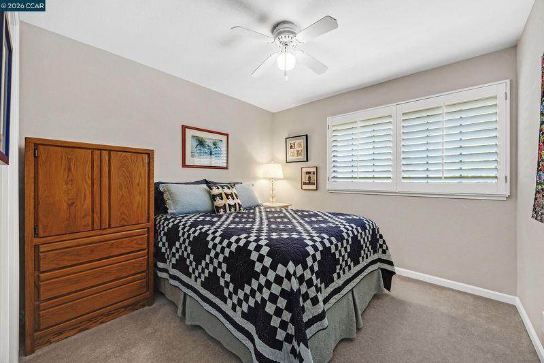
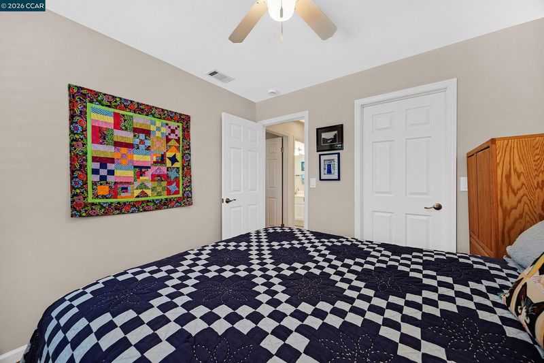
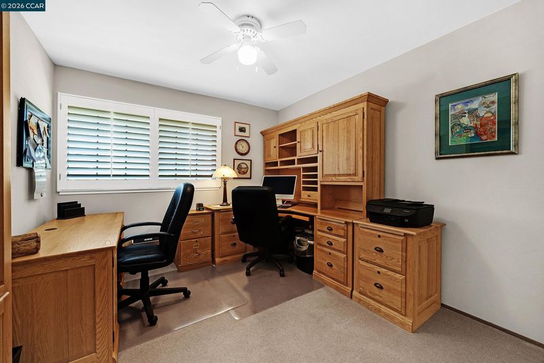
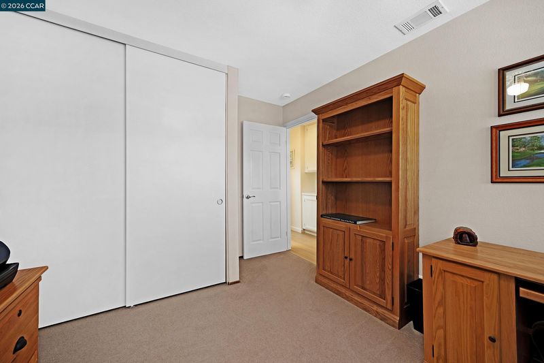
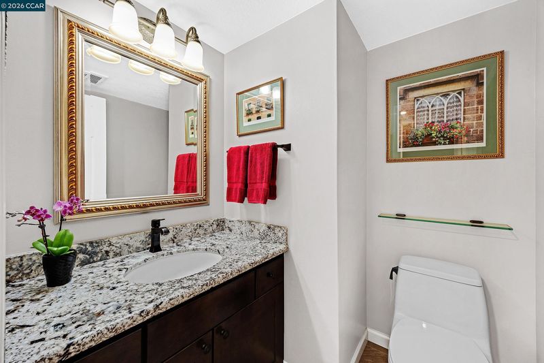
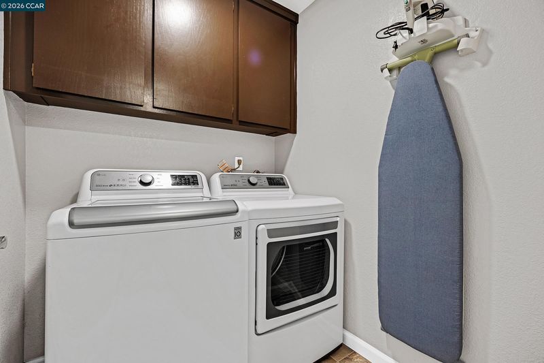
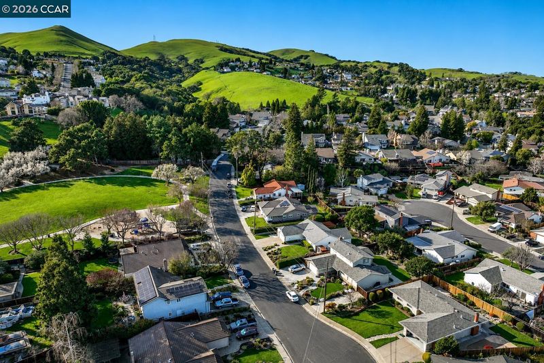
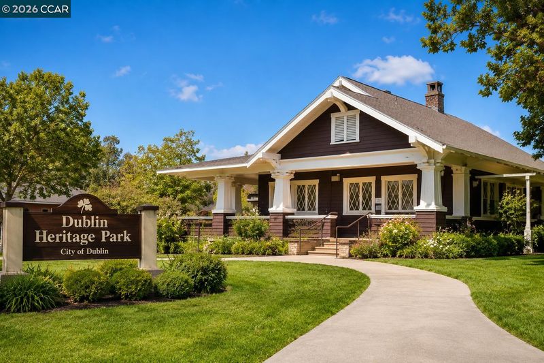
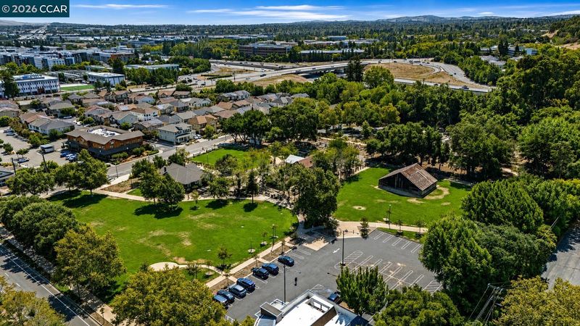
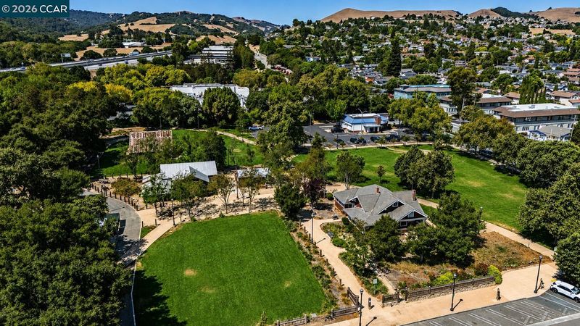
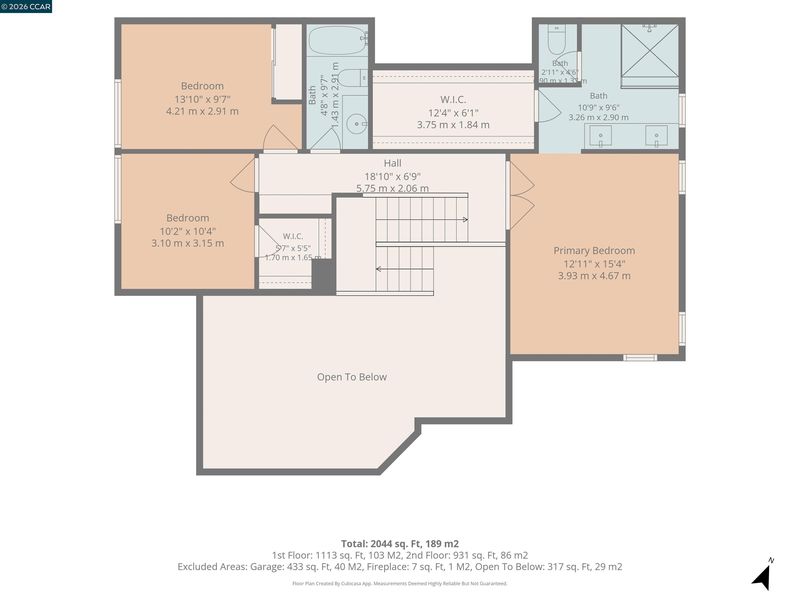
Peace, Privacy & Tranquility at Last! Beautifully maintained Ponderosa Village home in desirable West Dublin w/ 3 beds, 2.5 baths & approx. 2,059 sq. ft. Double door entry opens to welcoming foyer, spacious living rm & formal dining rm w/ volume ceilings & abundant natural light. Improvements include new laminate flooring in main living areas & upstairs hall, new staircase carpet, plantation shutters on most windows, ceiling fans in living rm & all bedrooms, updated lighting, 6 panel doors, retextured ceilings & fresh paint. Eat in kitchen w/ recessed lighting, new electric range, double sink, large bay window, breakfast bar & dining area overlooking backyard. Family rm w/ brick wood burning fireplace & beveled glass slider to private landscaped yard w/ Japanese maple, established trees, roses, flowering beds, lawn & aggregate patio w/ brick inlay, ideal for dining, BBQs & relaxing. Remodeled primary & half baths, updated laundry rm, custom primary closet, cedar lined closets, attic storage & attic fan. Central heat & air inspected in excellent condition. HomeGuard Section 1 clearance & 1 yr roof warranty. No homes directly across the street for added privacy & less traffic. HOA approx. $22/mo. Near West Dublin Heritage District, BART, I 580/I 680, Dublin schools, parks, shopping, dining, trails, golf, Livermore Wine Country & SF Bay.

- Current Status
- New
- Original Price
- $1,349,999
- List Price
- $1,349,999
- On Market Date
- Aug 13, 2026
- Property Type
- Detached
- D/N/S
- Ponderosa Villag
- Zip Code
- 94568
- MLS ID
- 41144912
- APN
- 941114147
- Year Built
- 1980
- Stories in Building
- 2
- Possession
- Close Of Escrow, Negotiable
- Data Source
- MAXEBRDI
- Origin MLS System
- CONTRA COSTA
Learn And Play Montessori School
Private PK-1 Montessori, Coed
Students: 80 Distance: 0.4mi
Valley Christian Middle School & High School
Private 6-12 Combined Elementary And Secondary, Religious, Coed
Students: 686 Distance: 0.7mi
Valley Christian Elementary School
Private K-5 Elementary, Religious, Nonprofit
Students: 282 Distance: 0.7mi
St. Raymond
Private K-8 Elementary, Religious, Coed
Students: 300 Distance: 0.7mi
Dublin Elementary School
Public K-5 Elementary, Yr Round
Students: 878 Distance: 0.8mi
Fountainhead Montessori School
Private PK-1 Nonprofit
Students: 250 Distance: 0.9mi
- Bed
- 3
- Bath
- 2.5 (2/1)
- Parking
- 2
- Attached, Int Access From Garage, Off Street, Guest, Garage Faces Front, On Street, Garage Door Opener
- SQ FT
- 2,059
- SQ FT Source
- Public Records
- Lot SQ FT
- 4,896.0
- Lot Acres
- 0.11 Acres
- Pool Info
- None
- Kitchen
- Dishwasher, Electric Range, Microwave, Gas Water Heater, Breakfast Bar, Laminate Counters, Tile Counters, Eat-in Kitchen, Electric Range/Cooktop, Disposal
- Cooling
- Ceiling Fan(s), Central Air
- Disclosures
- Home Warranty Plan, Nat Hazard Disclosure, Hotel/Motel Nearby, Shopping Cntr Nearby, Restaurant Nearby, Disclosure Package Avail
- Entry Level
- Exterior Details
- Garden, Back Yard, Front Yard, Garden/Play, Side Yard, Sprinklers Automatic, Sprinklers Front, Private Entrance
- Flooring
- Laminate, Tile, Carpet
- Foundation
- Fire Place
- Brick, Family Room, Wood Burning
- Heating
- Forced Air, Fireplace(s)
- Laundry
- 220 Volt Outlet, Laundry Room, In Unit, Cabinets
- Upper Level
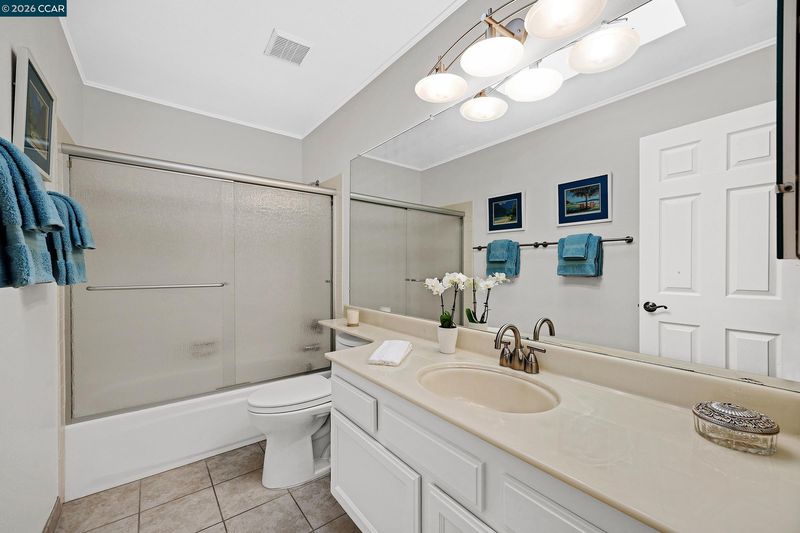
- 3 Bedrooms, 2 Baths, Primary Bedrm Suite - 1
- Main Level
- 0.5 Bath, Laundry Facility, Other, Main Entry
- Views
- Hills
- Possession
- Close Of Escrow, Negotiable
- Architectural Style
- Spanish
- Non-Master Bathroom Includes
- Shower Over Tub, Tile
- Construction Status
- Existing
- Additional Miscellaneous Features
- Garden, Back Yard, Front Yard, Garden/Play, Side Yard, Sprinklers Automatic, Sprinklers Front, Private Entrance
- Location
- Premium Lot, Zero Lot Line, Back Yard, Front Yard, Landscaped, Private, Sprinklers In Rear
- Roof
- Tile
- Water and Sewer
- Public
- Fee
- $22
MLS and other Information regarding properties for sale as shown in Theo have been obtained from various sources such as sellers, public records, agents and other third parties. This information may relate to the condition of the property, permitted or unpermitted uses, zoning, square footage, lot size/acreage or other matters affecting value or desirability. Unless otherwise indicated in writing, neither brokers, agents nor Theo have verified, or will verify, such information. If any such information is important to buyer in determining whether to buy, the price to pay or intended use of the property, buyer is urged to conduct their own investigation with qualified professionals, satisfy themselves with respect to that information, and to rely solely on the results of that investigation.
School data provided by GreatSchools. School service boundaries are intended to be used as reference only. To verify enrollment eligibility for a property, contact the school directly.