

$2,725,000
2,485
SQ FT
$1,097
SQ/FT
5805 Killarney Circle
@ Country Club Parkway - 3 - Evergreen, San Jose

- 4 Bed
- 4 (3/1) Bath
- 2 Park
- 2,485 sqft
- SAN JOSE
-

-
Sat Aug 15, 1:30 pm - 4:30 pm
Gorgeous New Listing! Please stop by Sat and Sun for a tour!
-
Sun Aug 16, 1:30 pm - 4:30 pm
Gorgeous New Listing! Please stop by Sat and Sun for a tour!
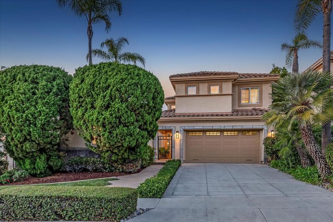
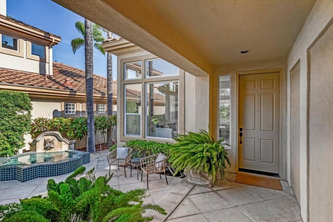
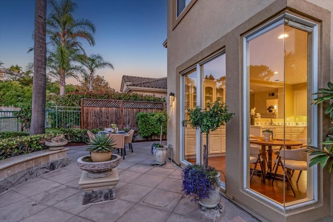
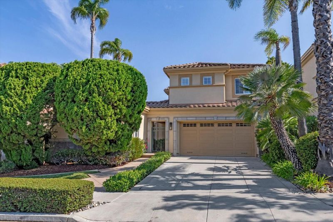
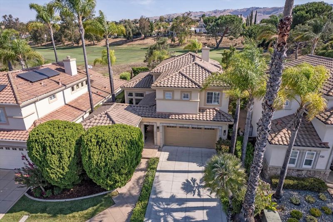
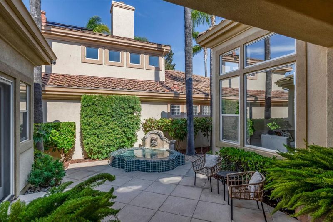
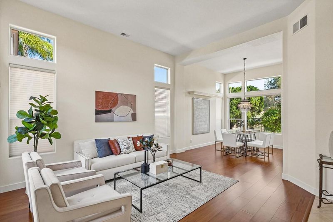
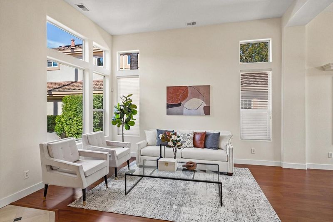
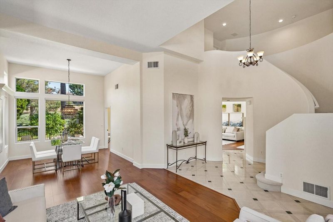
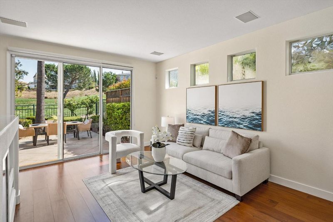
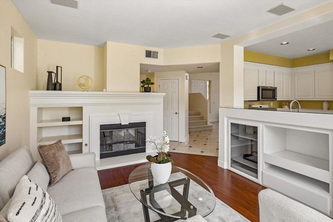
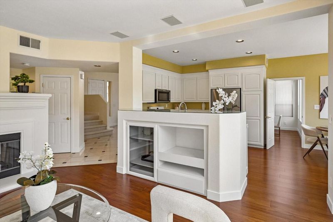
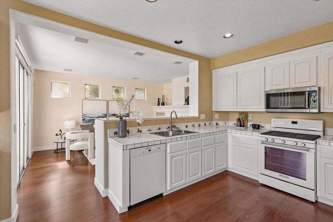
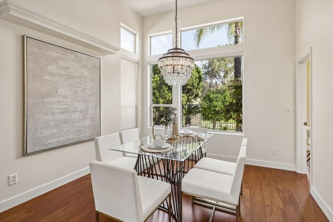
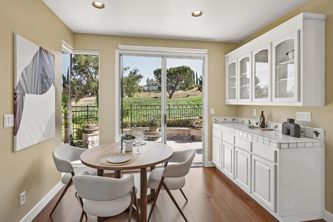
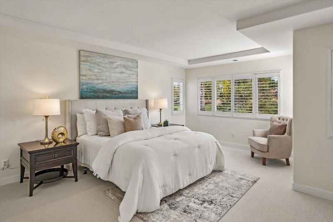
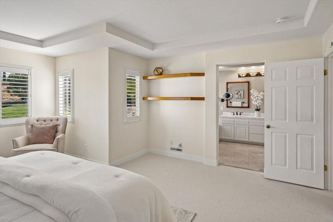
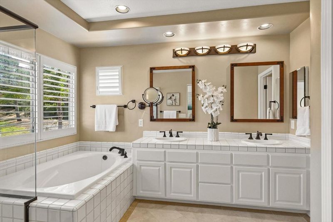
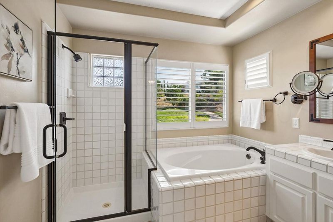
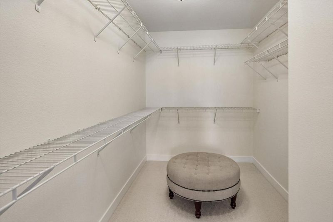
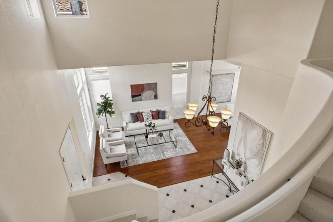
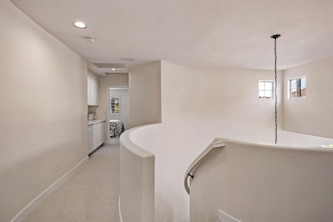
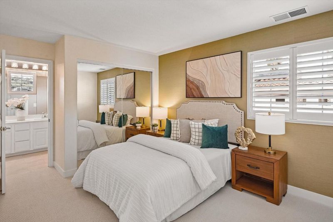
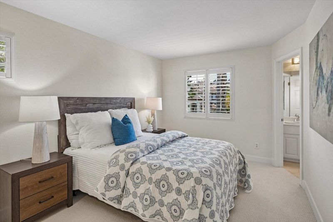
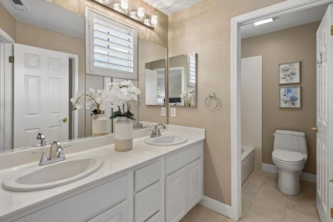
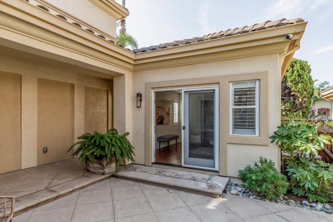
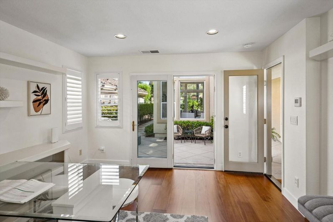
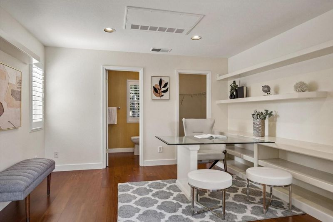
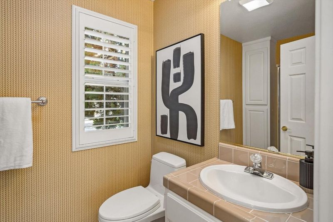
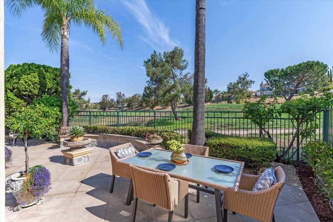
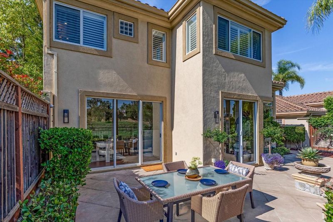
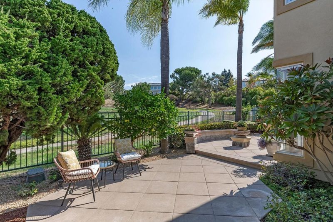
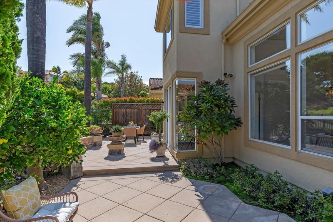
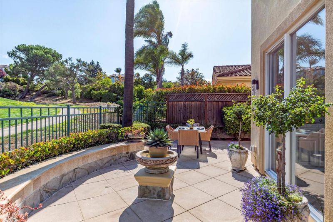
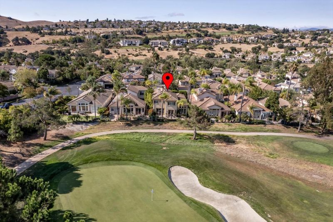
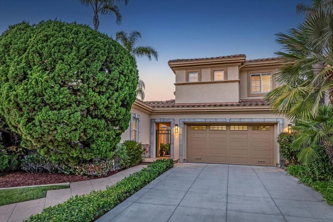
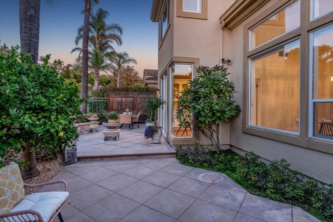
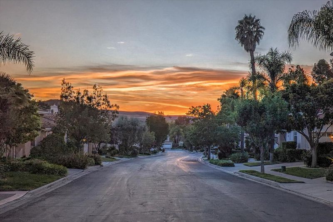
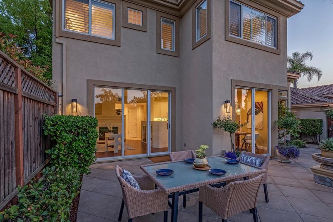
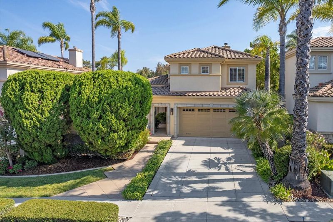
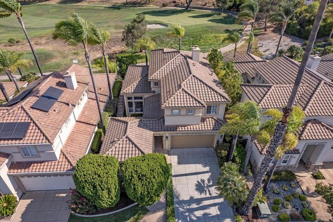
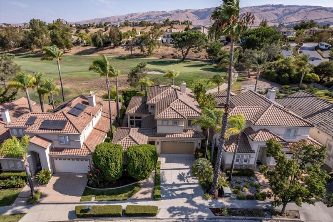
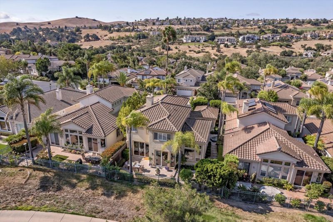
Experience refined living at 5805 Killarney Circle, a stunning former model home behind the gates of Silver Creek Valley Country Club. Meticulously maintained by a single owner, this home perfectly blends luxury and comfort. The private courtyard features a climate-controlled casita with a full bath, ideal for a quiet home office or guest retreat, french door open to a tranquil fountain. Inside, the home feels brand new w/ fresh interior paint and a sophisticated mix of all-new wood and plush carpet flooring. The light-filled 4-bedroom, 3.5-bath layout features soaring ceilings and expansive windows that frame lush golf course views. Large open kitchen, new refrigerator and sunny breakfast nook. Primary suite w/elevated views, large walk in closets and ample storage. Outside, enjoy a custom stone backyard bench and updated exterior light fixtures. Walking distance to award-winning Silver Oak Elementary, SCVCC Fitness, Swim, and Racquet Pavilion. Complete with a 2-car garage this home offers a rare opportunity to own a piece of elegance cared for with pride since day one.

- Days on Market
- 0 days
- Current Status
- Active
- Original Price
- $2,725,000
- List Price
- $2,725,000
- On Market Date
- Aug 13, 2026
- Property Type
- Single Family Home
- Area
- 3 - Evergreen
- Zip Code
- 95138
- MLS ID
- ML82057648
- APN
- 680-35-003
- Year Built
- 1996
- Stories in Building
- 2
- Possession
- Unavailable
- Data Source
- MLSL
- Origin MLS System
- MLSListings, Inc.
Silver Oak Elementary School
Public K-6 Elementary
Students: 607 Distance: 0.8mi
James Franklin Smith Elementary School
Public K-6 Elementary
Students: 642 Distance: 1.9mi
Laurelwood Elementary School
Public K-6 Elementary
Students: 316 Distance: 1.9mi
Starlight High School
Private 8-12 Special Education, Secondary, Coed
Students: NA Distance: 2.1mi
Tom Matsumoto Elementary School
Public K-6 Elementary
Students: 657 Distance: 2.3mi
Evergreen Montessori School
Private n/a Montessori, Elementary, Coed
Students: 110 Distance: 2.4mi
- Bed
- 4
- Bath
- 4 (3/1)
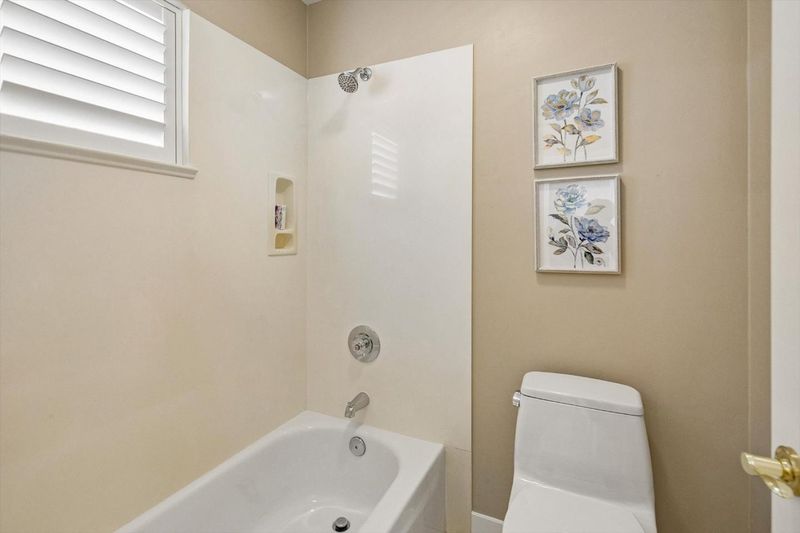
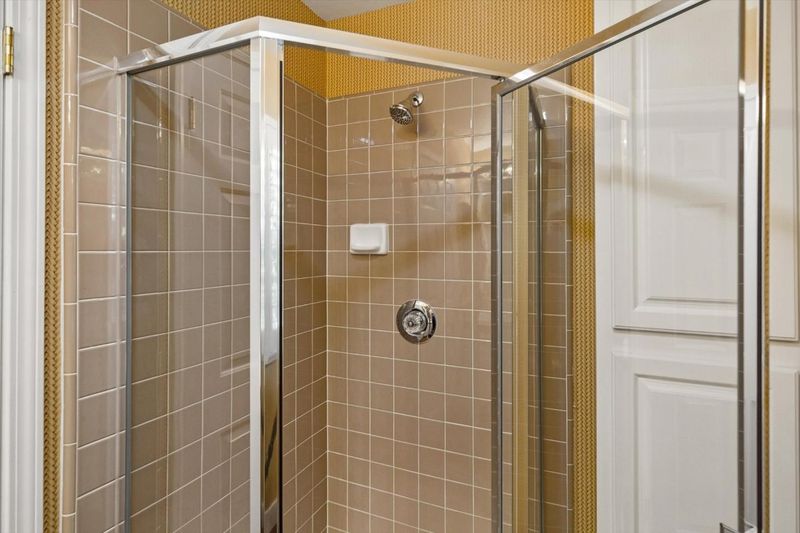
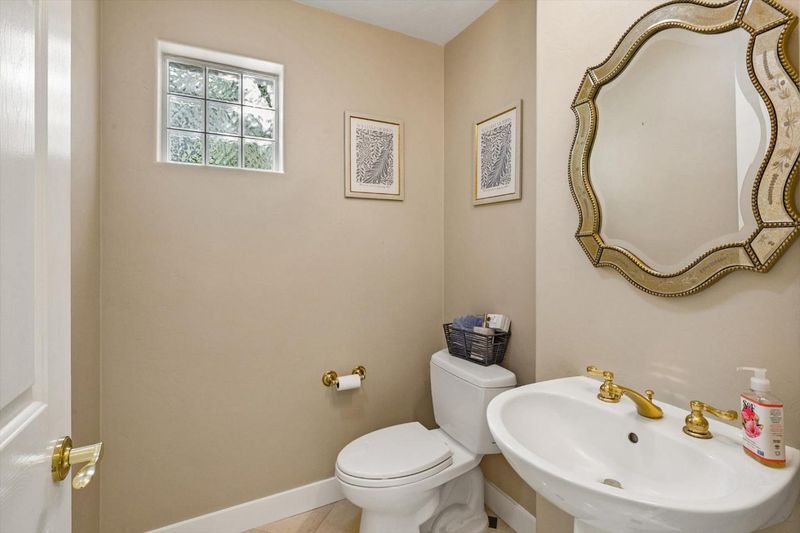
- Double Sinks, Full on Ground Floor, Half on Ground Floor, Marble, Oversized Tub, Primary - Oversized Tub, Shower over Tub - 1, Solid Surface, Stall Shower, Stone
- Parking
- 2
- Attached Garage
- SQ FT
- 2,485
- SQ FT Source
- Unavailable
- Lot SQ FT
- 5,000.0
- Lot Acres
- 0.114784 Acres
- Kitchen
- Cooktop - Gas, Countertop - Tile, Dishwasher, Exhaust Fan, Garbage Disposal, Microwave, Oven - Gas, Oven Range - Built-In, Gas, Pantry, Refrigerator
- Cooling
- Central AC
- Dining Room
- Breakfast Nook, Dining Area, Dining Area in Living Room, Formal Dining Room
- Disclosures
- Natural Hazard Disclosure
- Family Room
- Separate Family Room
- Flooring
- Stone, Wood
- Foundation
- Concrete Slab
- Fire Place
- Gas Starter
- Heating
- Central Forced Air
- Laundry
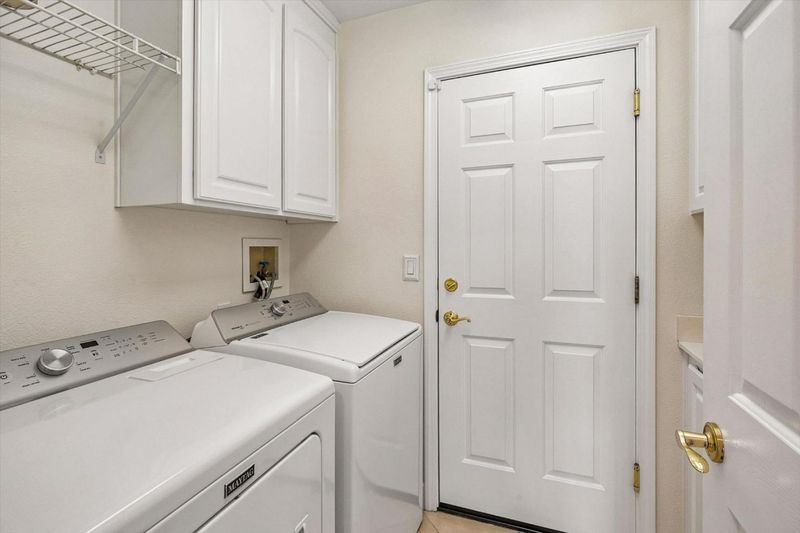
- Gas Hookup, In Utility Room, Inside
- * Fee
- $220
- Name
- Community Management Services
- *Fee includes
- Maintenance - Common Area
MLS and other Information regarding properties for sale as shown in Theo have been obtained from various sources such as sellers, public records, agents and other third parties. This information may relate to the condition of the property, permitted or unpermitted uses, zoning, square footage, lot size/acreage or other matters affecting value or desirability. Unless otherwise indicated in writing, neither brokers, agents nor Theo have verified, or will verify, such information. If any such information is important to buyer in determining whether to buy, the price to pay or intended use of the property, buyer is urged to conduct their own investigation with qualified professionals, satisfy themselves with respect to that information, and to rely solely on the results of that investigation.
School data provided by GreatSchools. School service boundaries are intended to be used as reference only. To verify enrollment eligibility for a property, contact the school directly.