

$4,495,000
2,837
SQ FT
$1,584
SQ/FT
25440 Crescent Lane
@ Elena Road - 221 - Los Altos Hills, Los Altos Hills

- 3 Bed
- 3 (2/1) Bath
- 2 Park
- 2,837 sqft
- LOS ALTOS HILLS
-

-
Fri May 29, 9:30 am - 1:00 pm
-
Sat May 30, 2:00 pm - 4:00 pm
-
Sun May 31, 2:00 pm - 4:00 pm
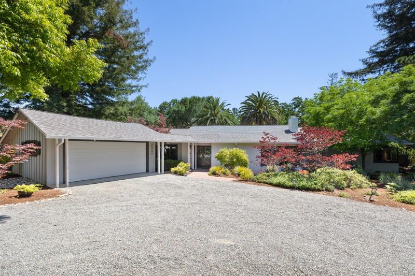
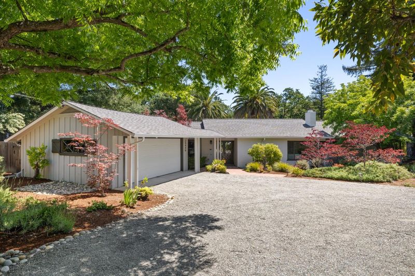
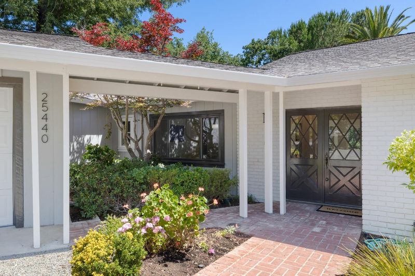
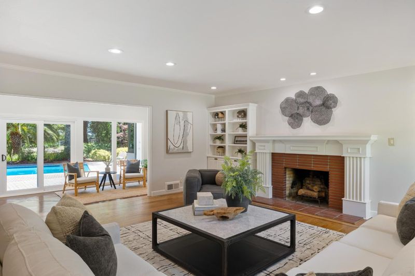
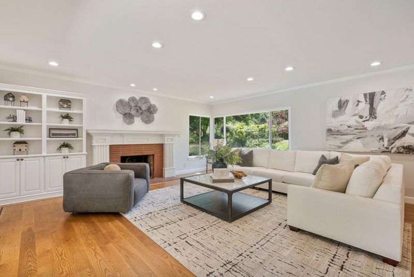
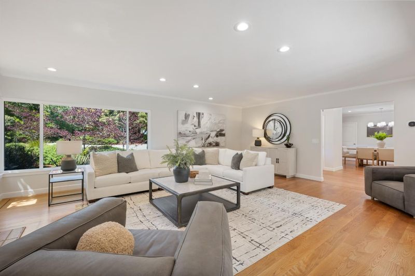
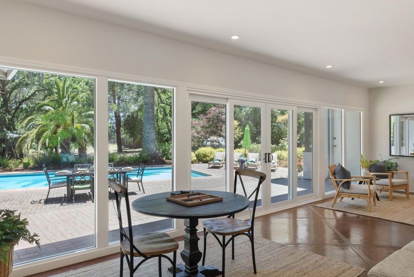
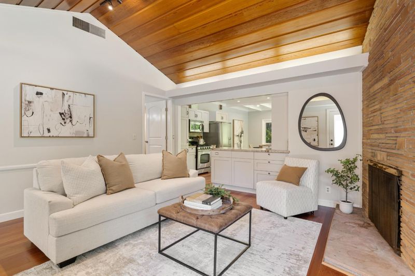
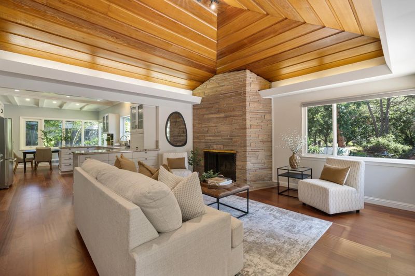
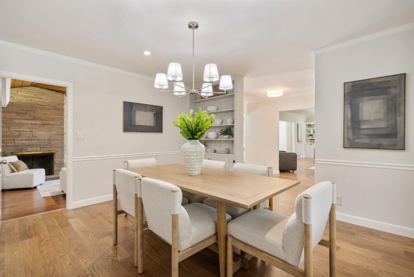
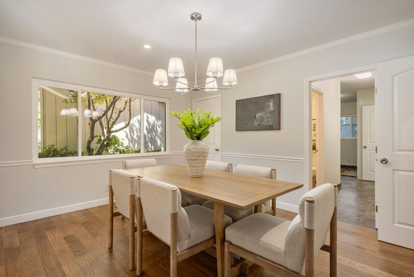
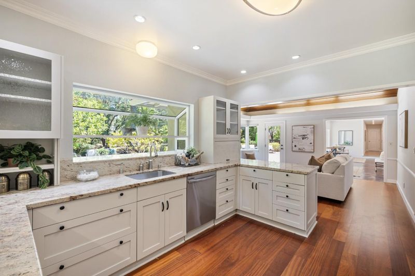
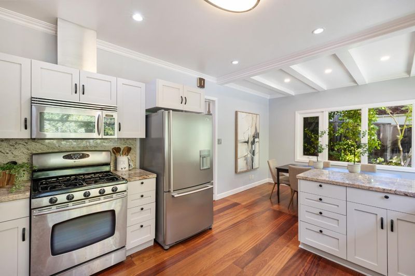
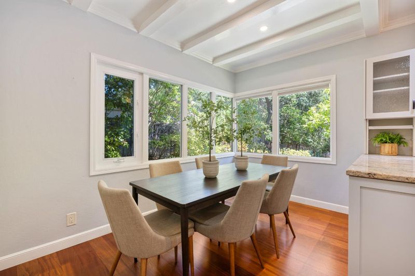
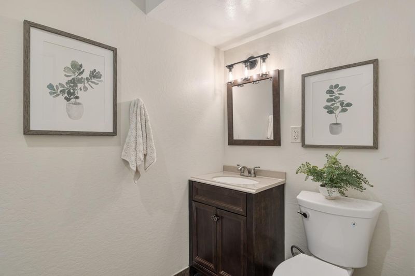
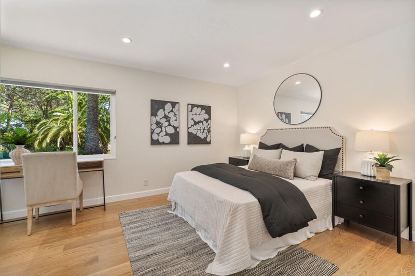
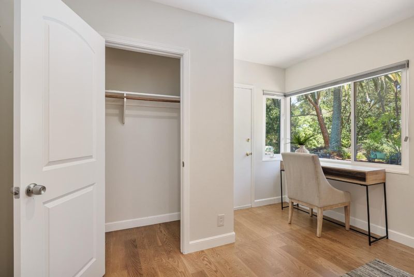
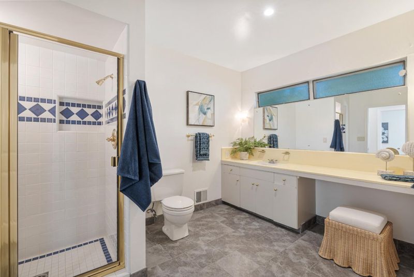
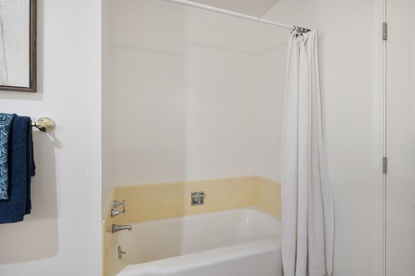
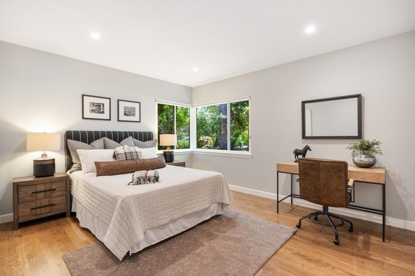
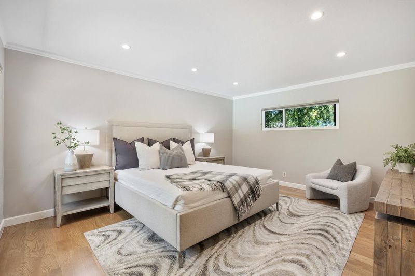
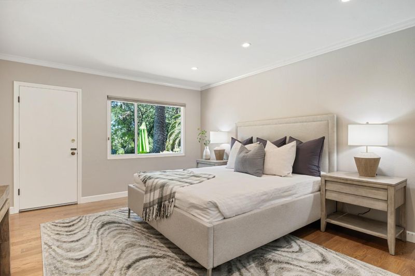
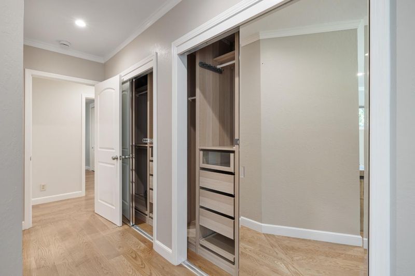
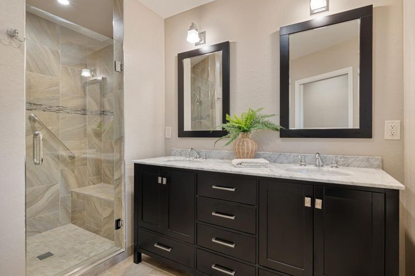
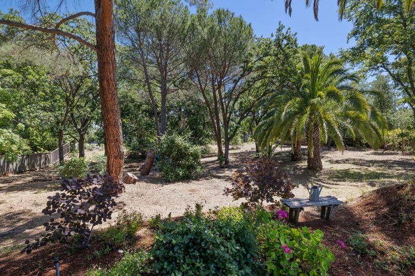
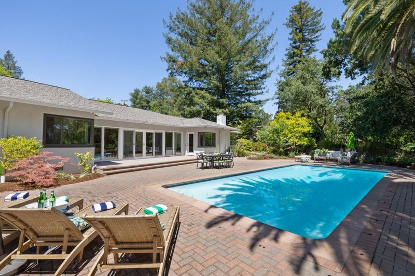
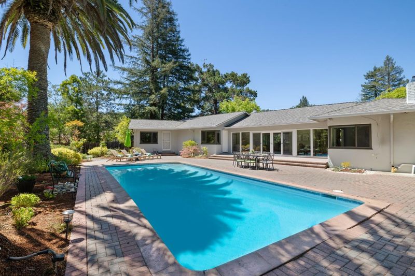
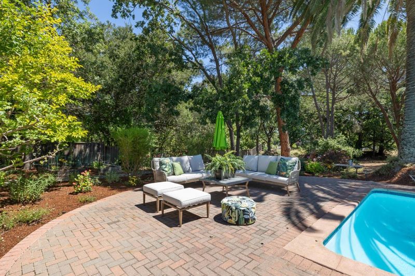
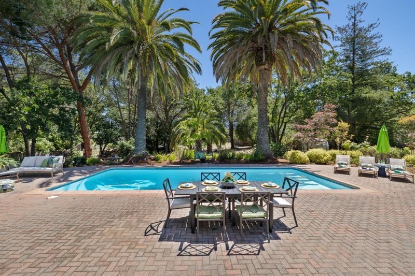
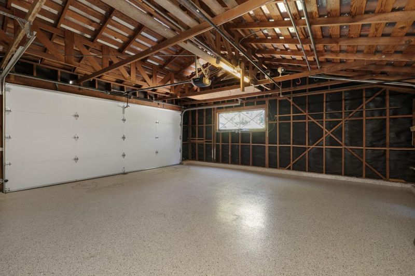
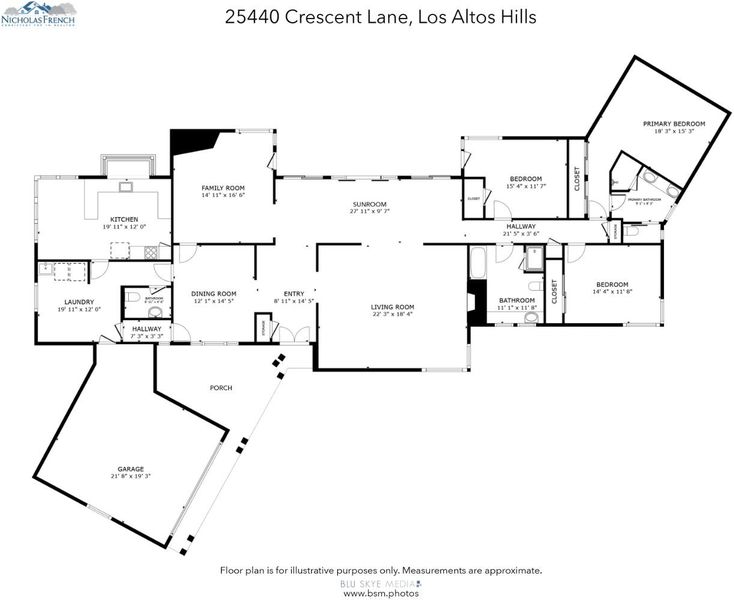
Tucked away along a close-in cul-de-sac, this exceptional single-story ranch home balances classic California charm with effortless modern living. A rare find for the area, the property features a sprawling, flat acre lot surrounded by lush, mature landscaping that establishes an incredibly private park-like oasis. Inside, the light-filled 2,837-square-foot residence offers a seamless, move-in-ready layout complete with 3 bedrooms, 2.5 baths, large living room, & formal dining room. The open kitchen and family room combination perfectly overlooks the backyard, while expansive glass windows throughout capture the outside greenery from within the gorgeous hardwood-floored interiors. Peace of mind comes via extensive permitted work, composition roof with a radiant barrier & beautifully resurfaced pool. Timeless interior updates elevate the home, from the remodeled kitchen and primary suite to a pristine garage finished with an insulated door and durable epoxy flooring. The backyard is a premier destination for relaxation, anchored by the sparkling pool and generous patio space. The home sits moments from Foothill College, with a direct trailhead at the edge of the cul-de-sac linking straight into the prestigious Los Altos Hills Pathway system for convenient walking and running

- Days on Market
- 0 days
- Current Status
- Active
- Original Price
- $4,495,000
- List Price
- $4,495,000
- On Market Date
- May 26, 2026
- Property Type
- Single Family Home
- Area
- 221 - Los Altos Hills
- Zip Code
- 94022
- MLS ID
- ML82048516
- APN
- 175-49-016
- Year Built
- 1955
- Stories in Building
- 1
- Possession
- Unavailable
- Data Source
- MLSL
- Origin MLS System
- MLSListings, Inc.
St. Nicholas Elementary School
Private PK-8 Elementary, Religious, Coed
Students: 260 Distance: 0.9mi
Heritage Academy
Private K-6 Coed
Students: 70 Distance: 1.4mi
Pinewood Private - Middle Campus
Private 3-6 Nonprofit
Students: 168 Distance: 1.5mi
Gardner Bullis Elementary School
Public K-6 Elementary
Students: 302 Distance: 1.6mi
Covington Elementary School
Public K-6 Elementary
Students: 585 Distance: 1.6mi
Ventana School
Private PK-5 Coed
Students: 160 Distance: 1.6mi
- Bed
- 3
- Bath
- 3 (2/1)
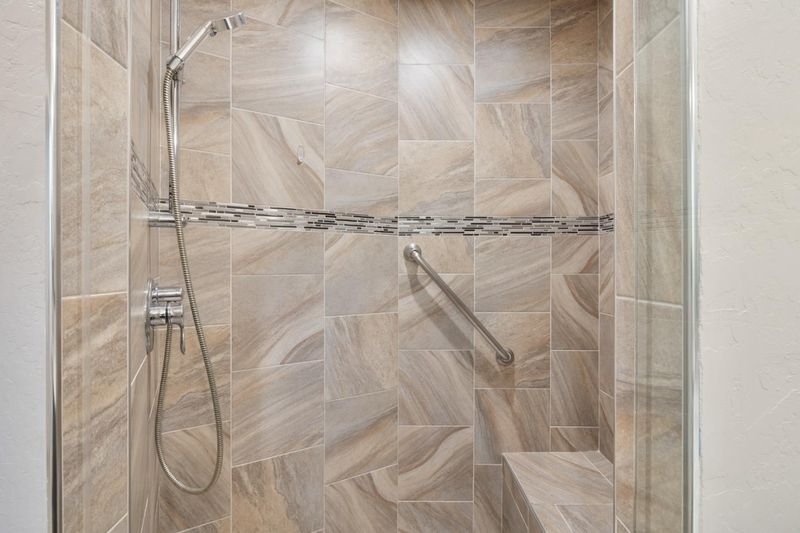
- Double Sinks, Granite, Primary - Stall Shower(s), Shower and Tub, Updated Bath
- Parking
- 2
- Attached Garage
- SQ FT
- 2,837
- SQ FT Source
- Unavailable
- Lot SQ FT
- 45,266.0
- Lot Acres
- 1.039164 Acres
- Pool Info
- Pool - In Ground
- Kitchen
- Countertop - Granite, Dishwasher, Garbage Disposal, Hood Over Range, Microwave, Oven Range - Gas, Refrigerator
- Cooling
- Central AC
- Dining Room
- Eat in Kitchen, Formal Dining Room
- Disclosures
- Natural Hazard Disclosure
- Family Room
- Kitchen / Family Room Combo
- Flooring
- Hardwood
- Foundation
- Concrete Perimeter
- Fire Place
- Wood Burning
- Heating
- Central Forced Air - Gas
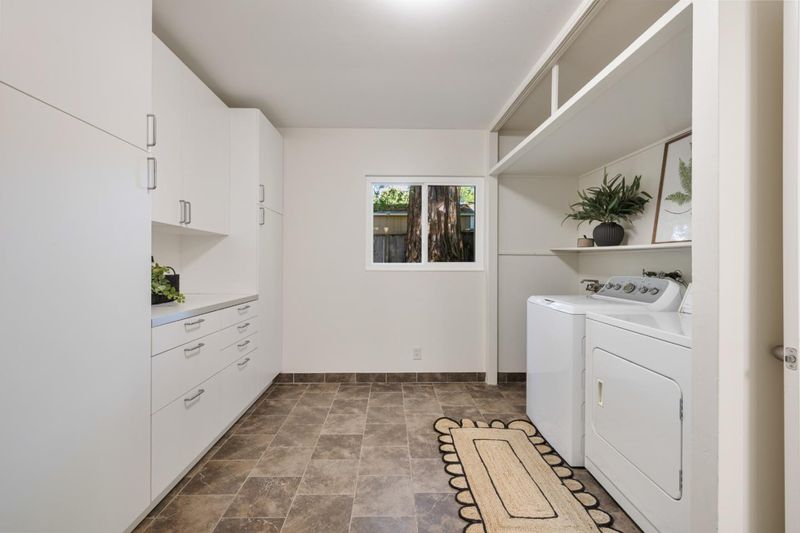
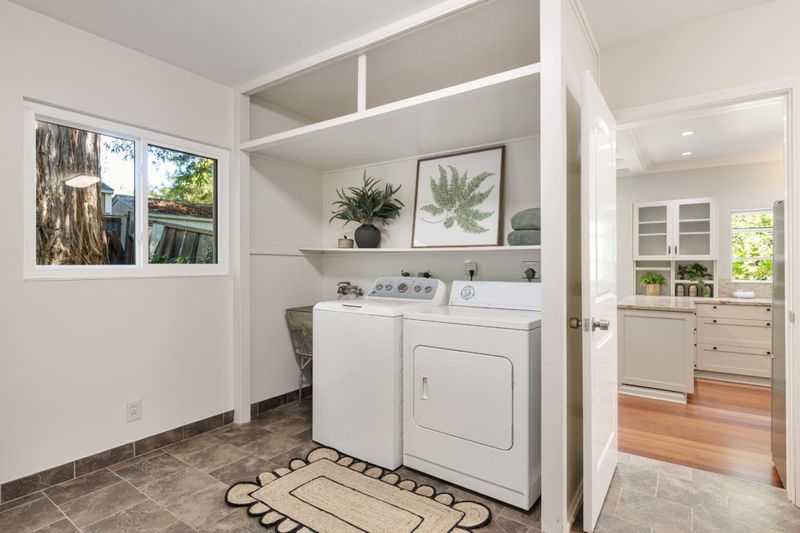
- Laundry
- In Utility Room
- Fee
- Unavailable
MLS and other Information regarding properties for sale as shown in Theo have been obtained from various sources such as sellers, public records, agents and other third parties. This information may relate to the condition of the property, permitted or unpermitted uses, zoning, square footage, lot size/acreage or other matters affecting value or desirability. Unless otherwise indicated in writing, neither brokers, agents nor Theo have verified, or will verify, such information. If any such information is important to buyer in determining whether to buy, the price to pay or intended use of the property, buyer is urged to conduct their own investigation with qualified professionals, satisfy themselves with respect to that information, and to rely solely on the results of that investigation.
School data provided by GreatSchools. School service boundaries are intended to be used as reference only. To verify enrollment eligibility for a property, contact the school directly.