

$1,125,000
1,742
SQ FT
$646
SQ/FT
3281 Lantern Way
@ Singleton Rd - 11 - South San Jose, San Jose

- 4 Bed
- 3 (2/1) Bath
- 0 Park
- 1,742 sqft
- SAN JOSE
-

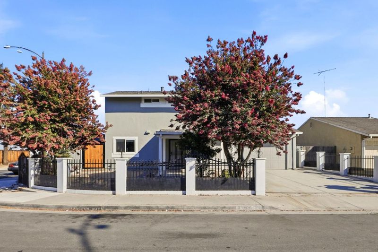
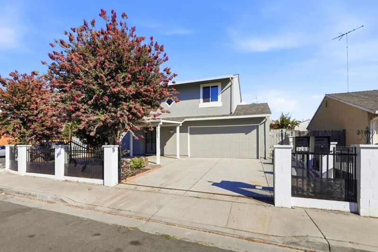
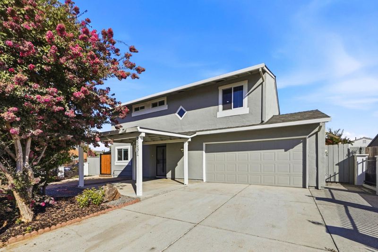
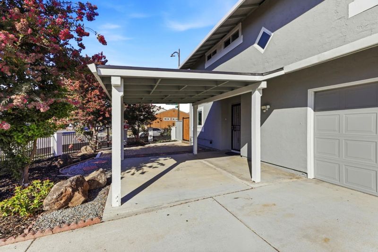
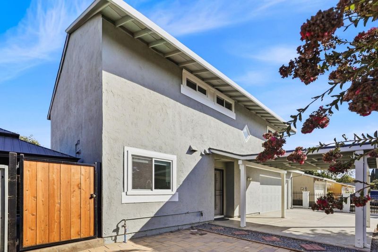
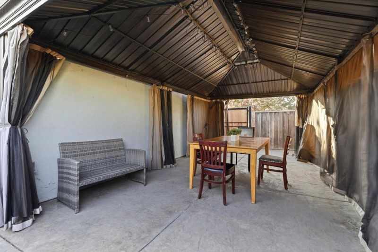
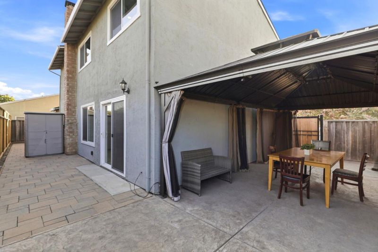
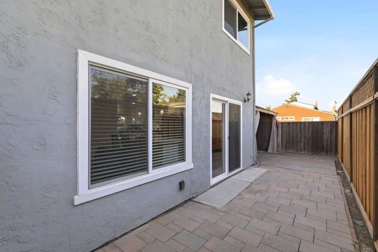
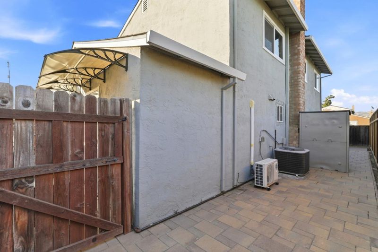
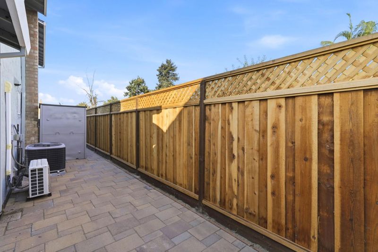
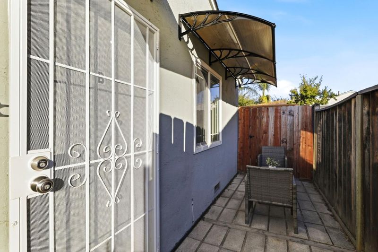
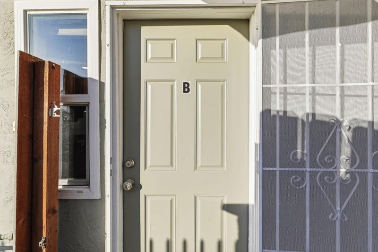
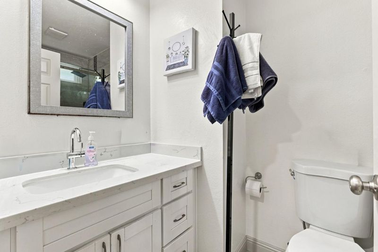
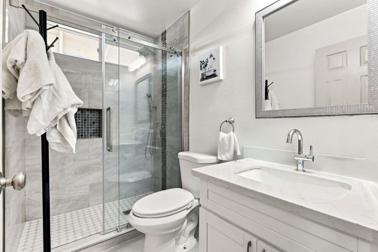
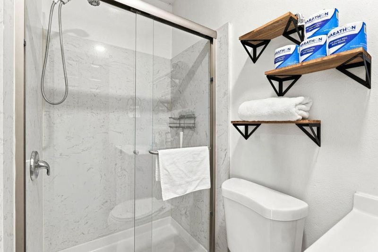
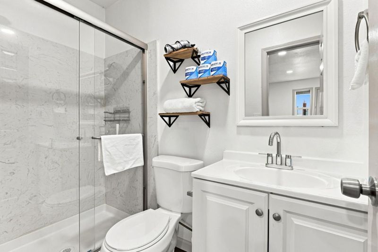
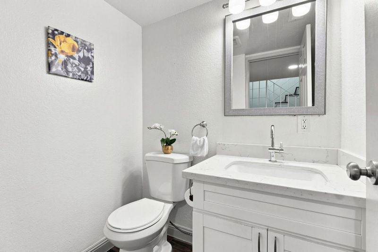
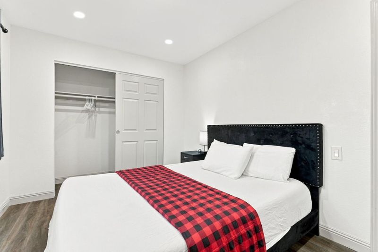
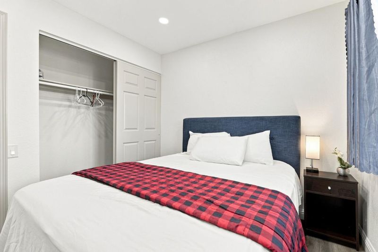
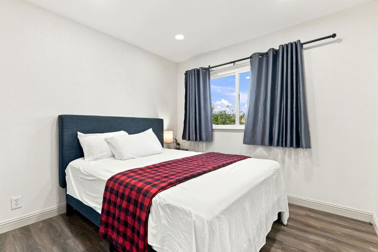
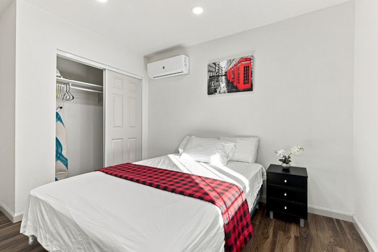
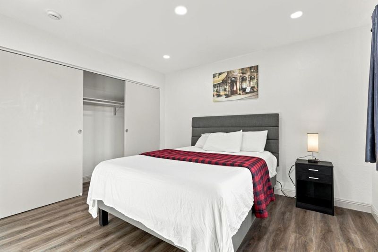
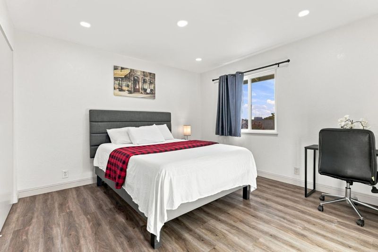
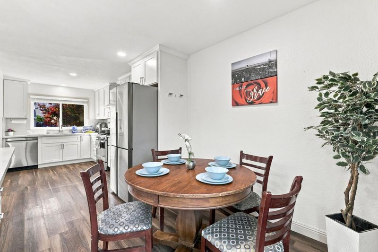
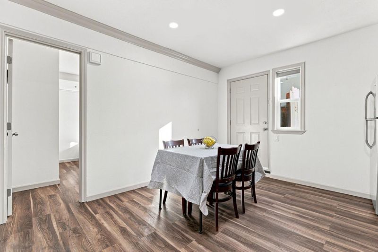
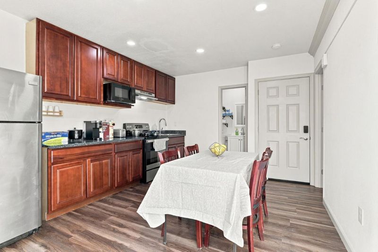
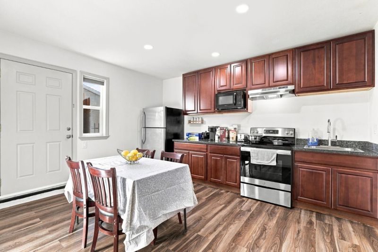
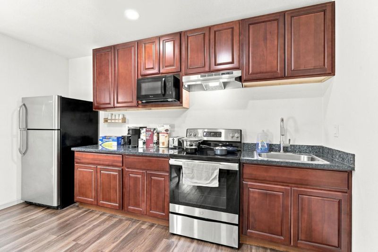
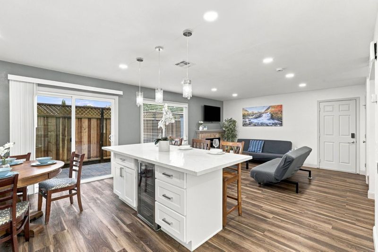
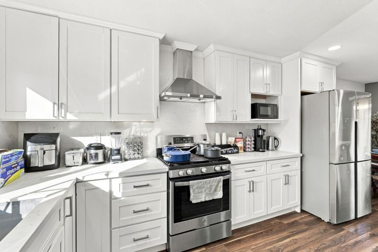
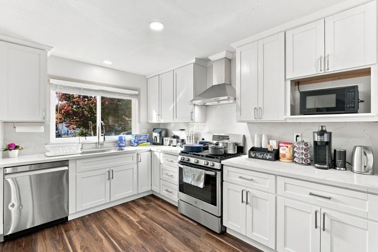
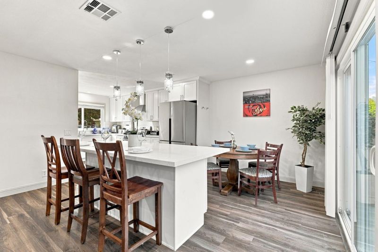
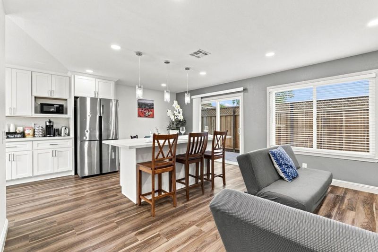
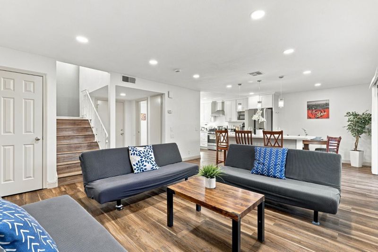
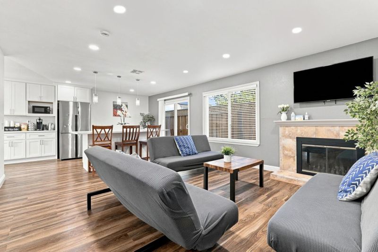
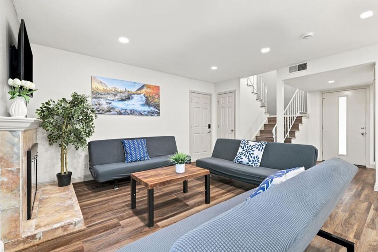
BRAND-NEW permitted roof, this move-in-ready, north-facing two-story home offers 1,742 sq. ft. of bright living space featuring 5 bedrooms and 3.5 stylishly updated baths. Fresh interior paint, newer dual-pane windows, sleek laminate flooring, and recessed lighting create an instantly welcoming, sun-drenched atmosphere. The crisp white kitchen features a lovely island and flows seamlessly into the comfortable living area, complete with a cozy fireplace perfect for relaxing or entertaining. Outside, enjoy covered front and side patios alongside a low-maintenance front and backyard beautifully finished with pavers, a secure gated carport, and abundant street parking. As an incredible bonus, the garage has been transformed into a private studio (permit status unknown) with its own separate right-side entrance, full kitchen, and bathroomoffering flexible bonus space ideal for an extended family suite, home office, or guest retreat. Nestled in a peaceful neighborhood near Coyote Creek and Hellyer County Park, you'll enjoy serene living with fast access to Highways 101 and 680, shopping, and dining.

- Days on Market
- 1 day
- Current Status
- Active
- Original Price
- $1,125,000
- List Price
- $1,125,000
- On Market Date
- Nov 9, 2026
- Property Type
- Single Family Home
- Area
- 11 - South San Jose
- Zip Code
- 95111
- MLS ID
- ML82066946
- APN
- 494-65-070
- Year Built
- 1977
- Stories in Building
- 2
- Possession
- Negotiable
- Data Source
- MLSL
- Origin MLS System
- MLSListings, Inc.
Andrew P. Hill High School
Public 9-12 Secondary
Students: 1867 Distance: 0.3mi
Rocketship Rising Stars
Charter K-5
Students: 631 Distance: 0.3mi
Sylvandale Middle School
Public 7-8 Middle
Students: 574 Distance: 0.4mi
Rocketship Spark Academy
Charter K-5
Students: 617 Distance: 0.5mi
Los Arboles Elementary School
Public K-3 Elementary
Students: 353 Distance: 0.6mi
KIPP Heritage Academy
Charter 5-8
Students: 452 Distance: 0.6mi
- Bed
- 4
- Bath
- 3 (2/1)
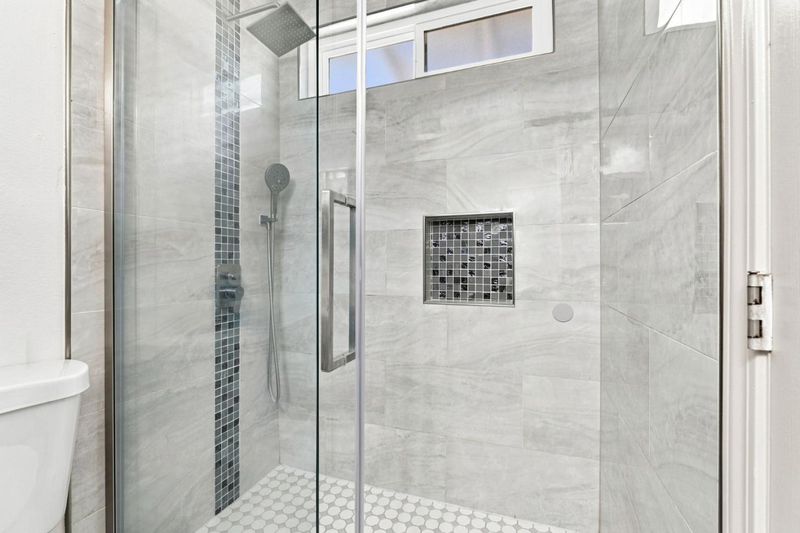
- Half on Ground Floor, Primary - Stall Shower(s), Updated Bath
- Parking
- 0
- No Parking, Off-Street Parking, Uncovered Parking
- SQ FT
- 1,742
- SQ FT Source
- Unavailable
- Lot SQ FT
- 3,200.0
- Lot Acres
- 0.073462 Acres
- Kitchen
- Countertop - Quartz, Dishwasher, Garbage Disposal, Island, Refrigerator, Wine Refrigerator
- Cooling
- Central AC
- Dining Room
- Dining Area in Family Room, No Formal Dining Room
- Disclosures
- Natural Hazard Disclosure
- Family Room
- Kitchen / Family Room Combo
- Flooring
- Laminate
- Foundation
- Concrete Slab
- Fire Place
- Wood Burning
- Heating
- Central Forced Air
- Laundry
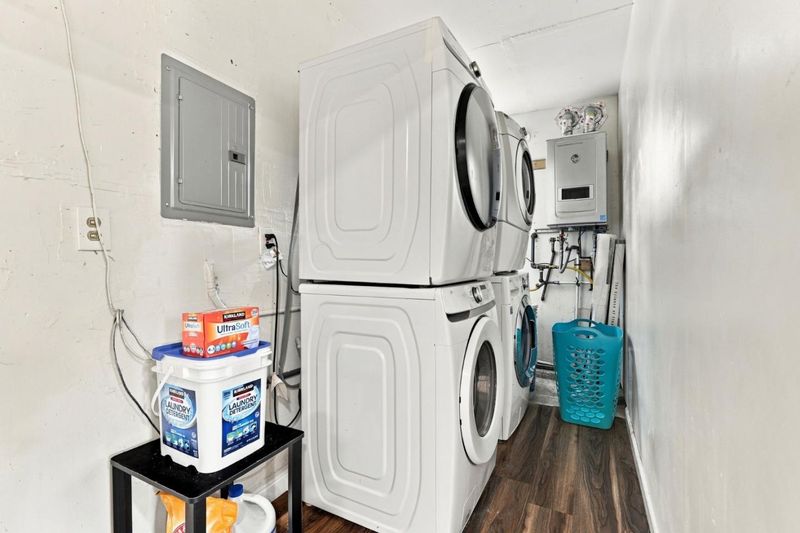
- Inside, Washer / Dryer
- Possession
- Negotiable
- Fee
- Unavailable
MLS and other Information regarding properties for sale as shown in Theo have been obtained from various sources such as sellers, public records, agents and other third parties. This information may relate to the condition of the property, permitted or unpermitted uses, zoning, square footage, lot size/acreage or other matters affecting value or desirability. Unless otherwise indicated in writing, neither brokers, agents nor Theo have verified, or will verify, such information. If any such information is important to buyer in determining whether to buy, the price to pay or intended use of the property, buyer is urged to conduct their own investigation with qualified professionals, satisfy themselves with respect to that information, and to rely solely on the results of that investigation.
School data provided by GreatSchools. School service boundaries are intended to be used as reference only. To verify enrollment eligibility for a property, contact the school directly.