

$500,000
895
SQ FT
$559
SQ/FT
2118 107Th Ave
@ Bancroft - Durant Manor, Oakland

- 2 Bed
- 1 Bath
- 2 Park
- 895 sqft
- Oakland
-

-
Sun Aug 16, 2:00 pm - 4:00 pm
Open House
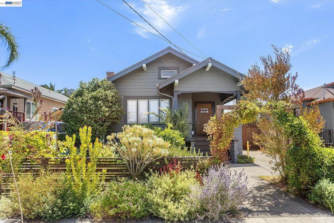
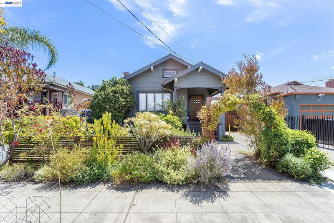
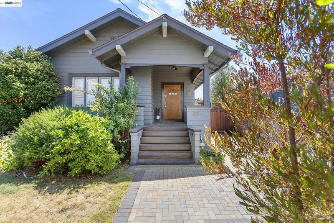
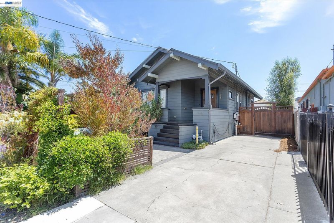
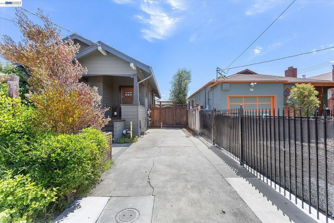
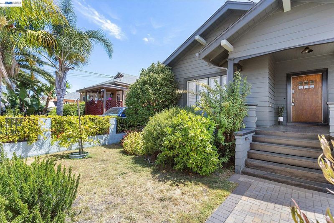
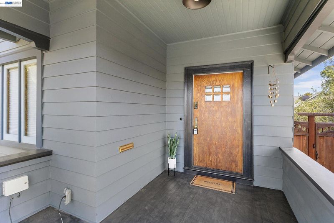
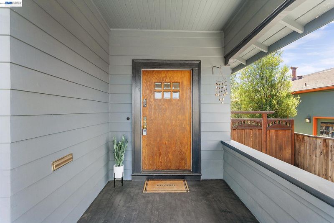
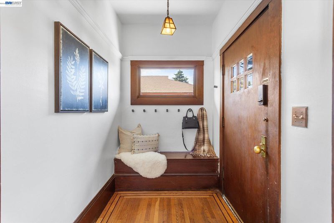
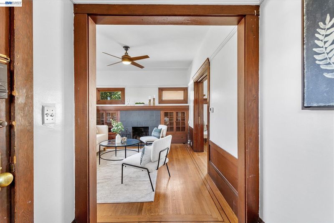
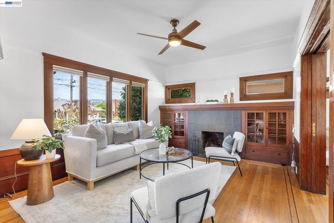
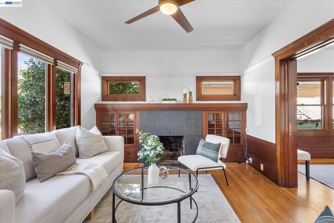
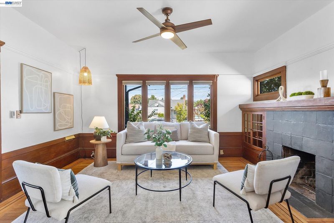
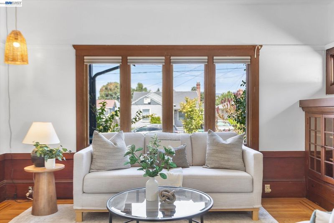
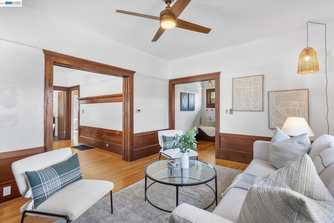
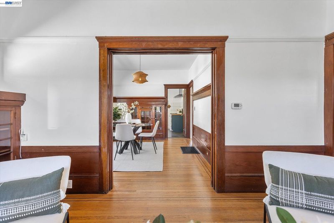
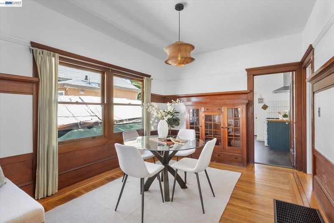
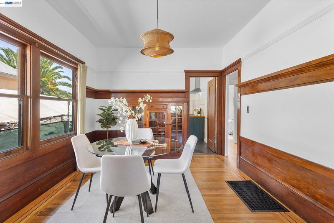
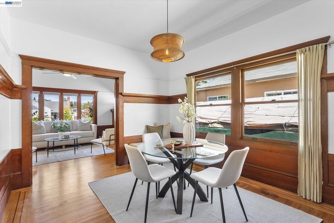
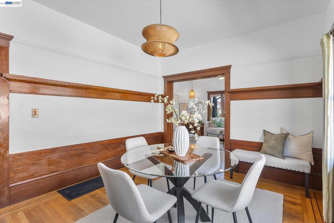
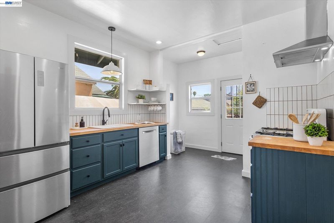
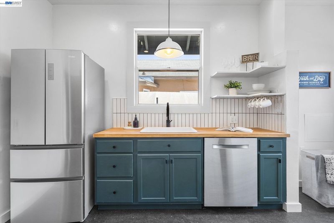
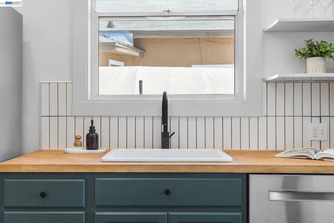
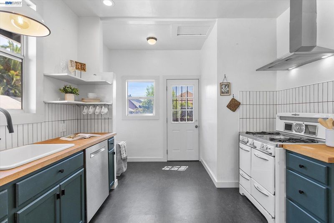
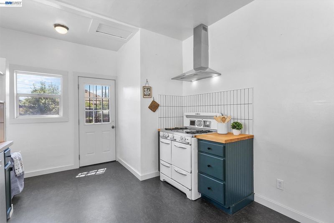
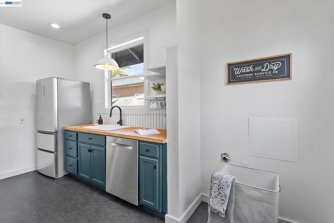
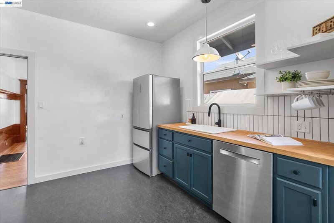
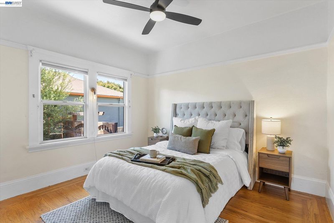
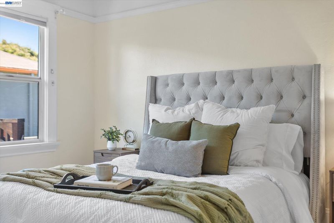
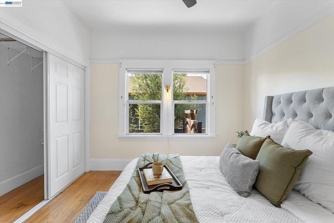
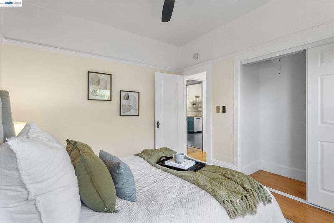
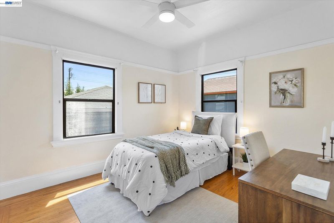
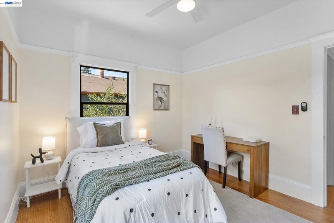
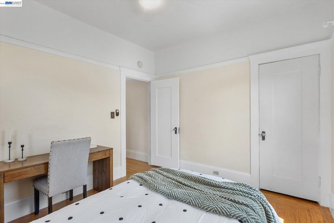
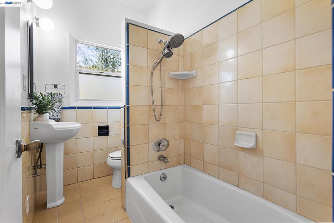
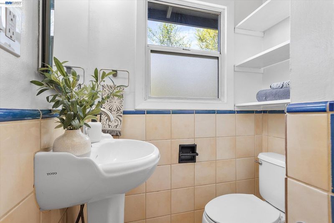
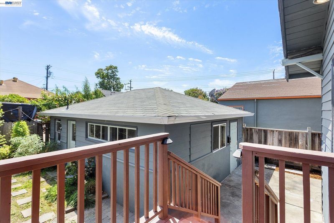
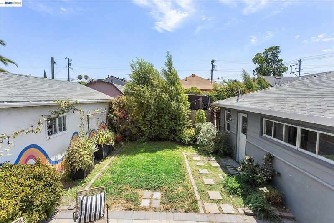
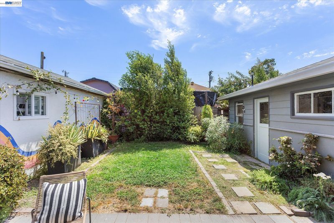
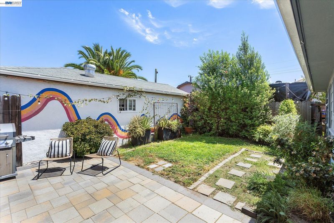
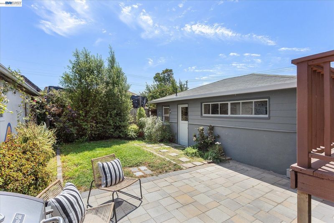
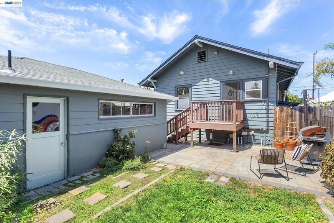
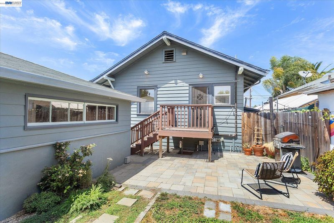
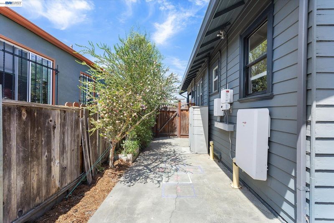
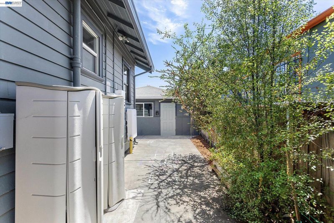
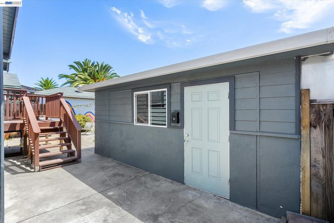
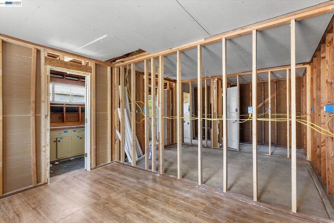
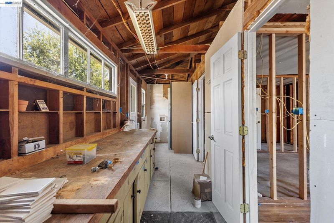
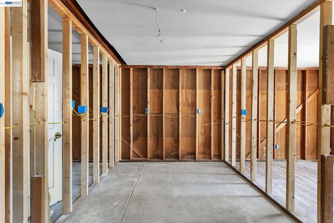
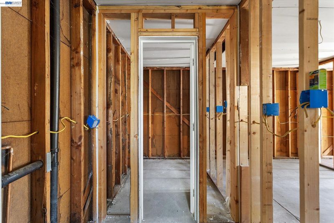
**OPEN HOUSE Sunday 8/16 from 2-4PM** Tucked away in the desirable Durant Manor neighborhood near the Oakland/San Leandro border, this charming 2-bedroom, 1-bathroom Craftsman blends timeless vintage character with modern efficiency and incredible future upside. As you step inside, you are greeted by rich, original wood trim that showcases the classic craftsmanship of the era. The functional layout flows from a spacious living room into a formal dining room through an original pocket door, which can be left open for seamless entertaining or closed to create intimate, defined spaces—complemented by a kitchen that was thoughtfully updated just a few years ago. Major system updates also provide peace of mind. These include a brand-new roof, upgraded attic insulation, an EV charger, and leased solar panels with a battery bank, helping maximize energy efficiency and providing backup power to keep the home running during most power outages. The detached garage is partially converted with existing bathroom plumbing, electrical, and laundry hookups—making it primed and ready for a possible ADU conversion, creative studio, or the ultimate home office. Location-wise, you are situated mere minutes from vibrant downtown San Leandro. Enjoy local favorites like Zoccalo Coffee, dinner at Paradiso, and the neighborhood's best shopping and dining. Also enjoy convenient access to BART, major freeways, and public transportation. Don't miss this rare blend of historic charm, eco-friendly updates, and endless potential!

- Current Status
- New
- Original Price
- $500,000
- List Price
- $500,000
- On Market Date
- Aug 13, 2026
- Property Type
- Detached
- D/N/S
- Durant Manor
- Zip Code
- 94603
- MLS ID
- 41144802
- APN
- 47555220
- Year Built
- 1913
- Stories in Building
- 1
- Possession
- Close Of Escrow
- Data Source
- MAXEBRDI
- Origin MLS System
- BAY EAST
Reach Academy
Public K-5 Elementary
Students: 383 Distance: 0.5mi
Cox Academy
Charter PK-5 Coed
Students: 610 Distance: 0.5mi
Washington Elementary School
Public K-5 Elementary
Students: 398 Distance: 0.5mi
Aspire Monarch Academy
Charter K-5 Elementary
Students: 418 Distance: 0.6mi
Elmhurst Community Prep School
Public 6-8 Middle, Coed
Students: 372 Distance: 0.6mi
Alliance Academy
Public 6-8 Middle
Students: 287 Distance: 0.6mi
- Bed
- 2
- Bath
- 1
- Parking
- 2
- Converted Garage, Detached, Off Street, Parking Spaces, Side Yard Access, Electric Vehicle Charging Station(s)
- SQ FT
- 895
- SQ FT Source
- Public Records
- Lot SQ FT
- 4,040.0
- Lot Acres
- 0.09 Acres
- Pool Info
- None
- Kitchen
- Dishwasher, Gas Range, Free-Standing Range, Refrigerator, Gas Water Heater, Gas Range/Cooktop, Range/Oven Free Standing, Updated Kitchen
- Cooling
- Ceiling Fan(s)
- Disclosures
- Disclosure Package Avail
- Entry Level
- Exterior Details
- Back Yard, Front Yard, Garden/Play, Side Yard, Sprinklers Automatic
- Flooring
- Hardwood, Tile
- Foundation
- Fire Place
- Living Room
- Heating
- Floor Furnace
- Laundry
- Hookups Only, In Garage, In Kitchen
- Main Level
- 2 Bedrooms, 1 Bath
- Possession
- Close Of Escrow
- Architectural Style
- Craftsman
- Construction Status
- Existing
- Additional Miscellaneous Features
- Back Yard, Front Yard, Garden/Play, Side Yard, Sprinklers Automatic
- Location
- Level, Rectangular Lot, Back Yard, Front Yard, Landscaped
- Roof
- Composition Shingles
- Water and Sewer
- Public
- Fee
- Unavailable
MLS and other Information regarding properties for sale as shown in Theo have been obtained from various sources such as sellers, public records, agents and other third parties. This information may relate to the condition of the property, permitted or unpermitted uses, zoning, square footage, lot size/acreage or other matters affecting value or desirability. Unless otherwise indicated in writing, neither brokers, agents nor Theo have verified, or will verify, such information. If any such information is important to buyer in determining whether to buy, the price to pay or intended use of the property, buyer is urged to conduct their own investigation with qualified professionals, satisfy themselves with respect to that information, and to rely solely on the results of that investigation.
School data provided by GreatSchools. School service boundaries are intended to be used as reference only. To verify enrollment eligibility for a property, contact the school directly.