 Price Increased

$2,100,000
2,195
SQ FT
$957
SQ/FT
2180 Patton Ave
@ Imola - 25063 - Napa, Napa

- 4 Bed
- 4 Bath
- 10 Park
- 2,195 sqft
- NAPA
-

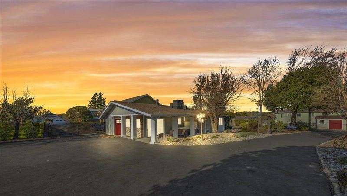
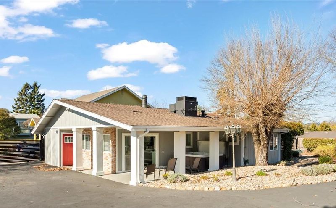
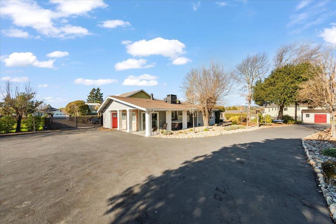
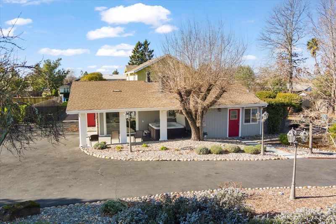
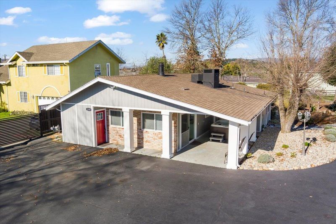
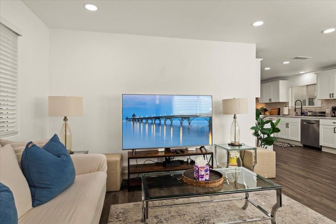
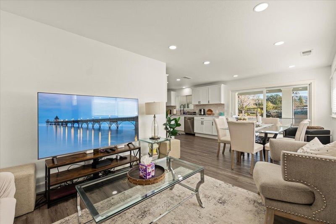
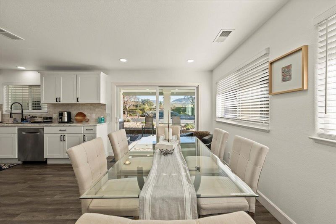
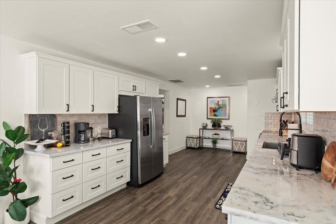
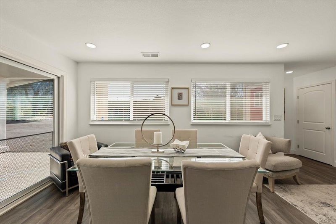
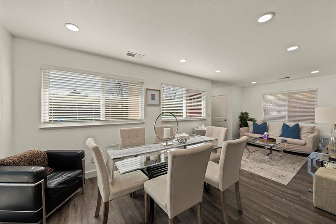
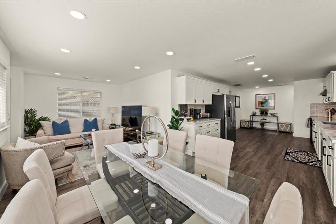
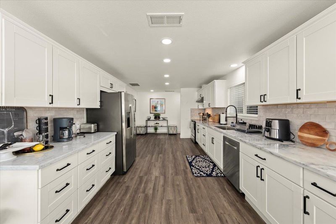
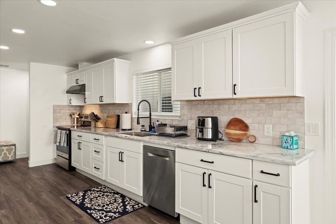
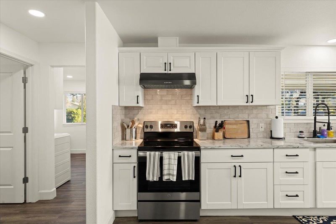
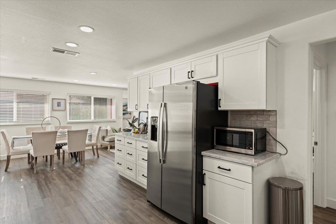
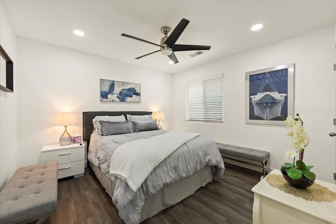
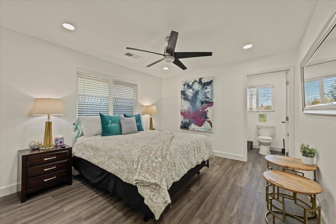
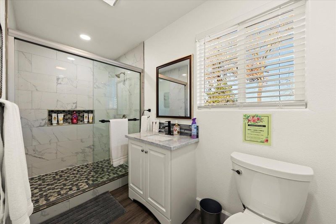
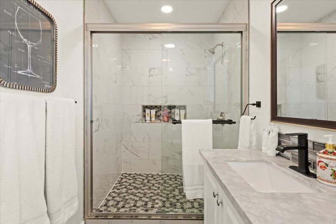
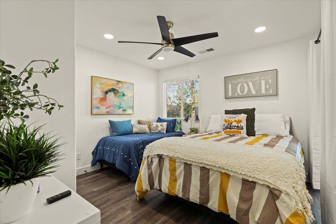
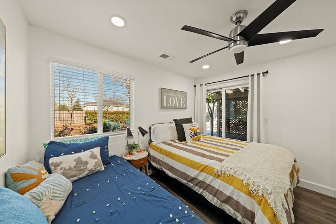
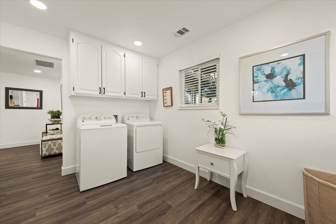
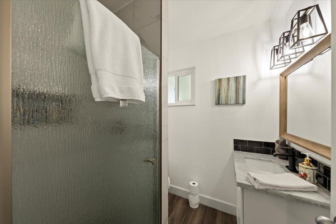
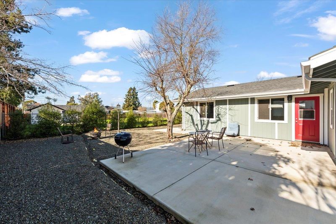
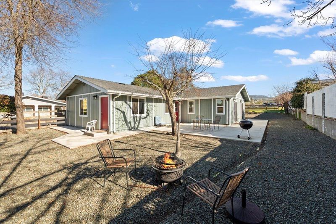
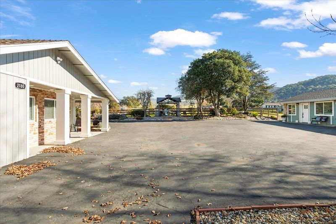
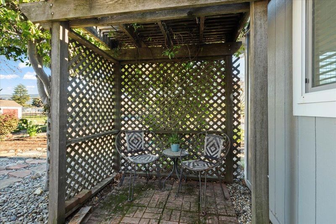
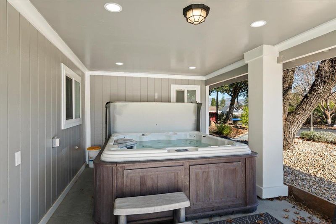
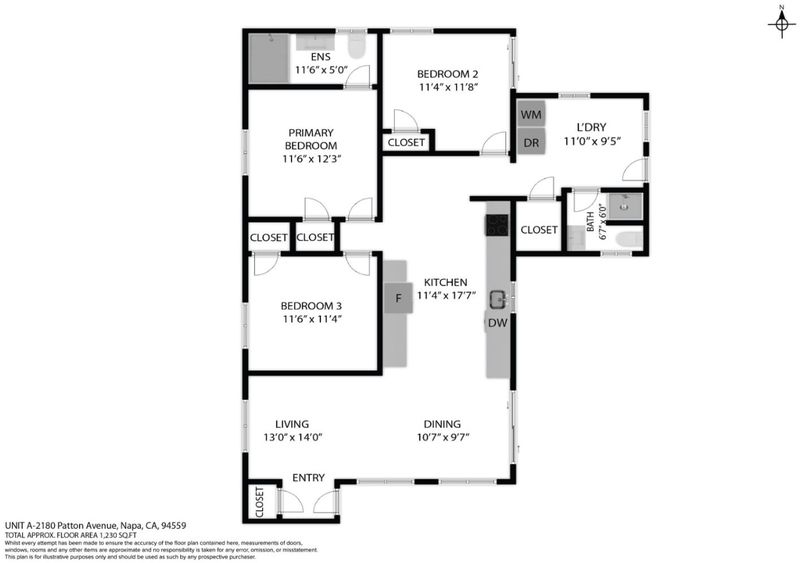
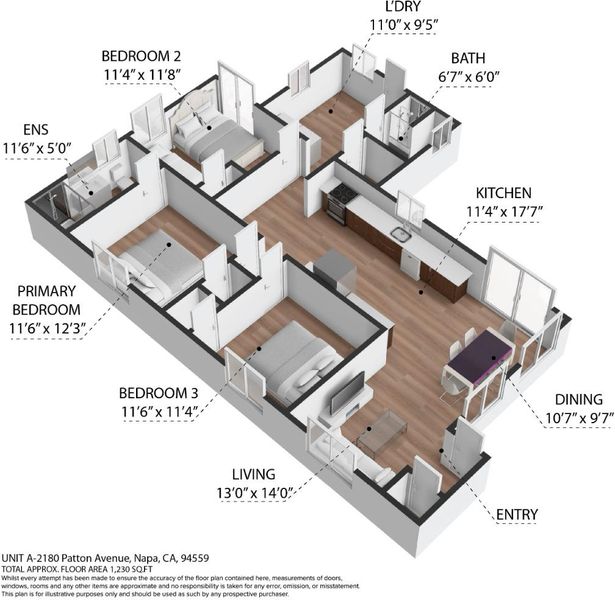
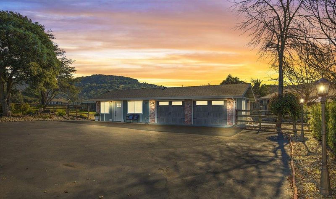
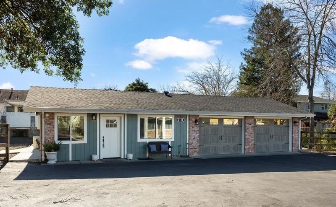
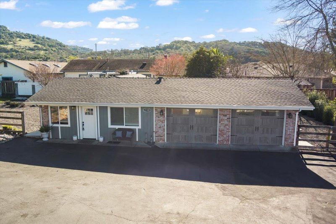
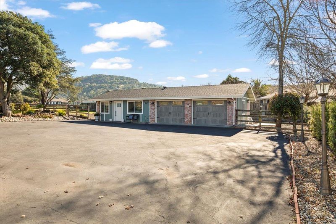
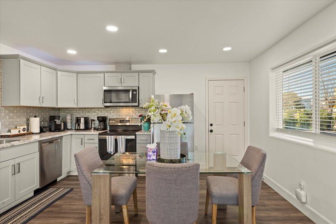
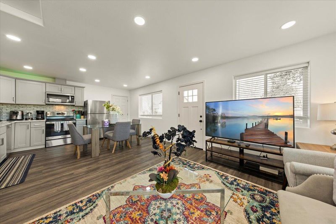
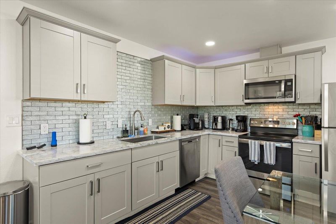
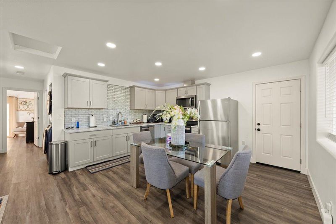
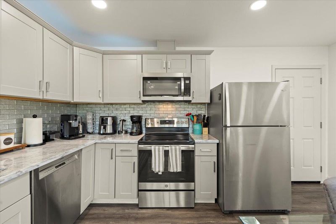
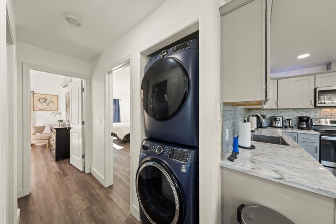
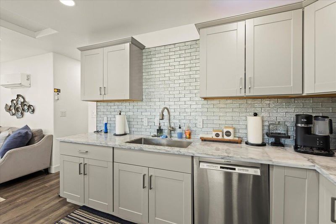
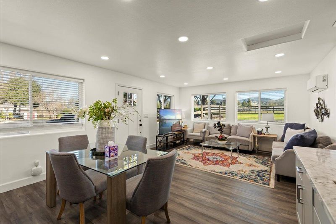
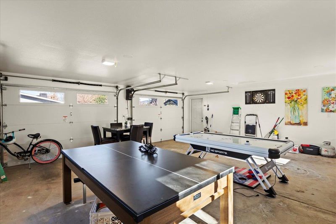
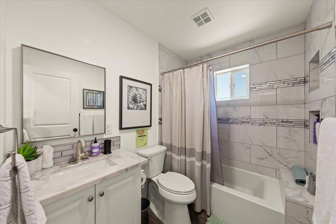
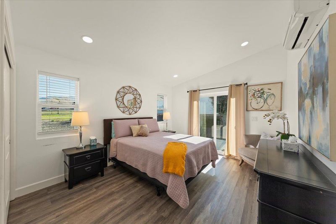
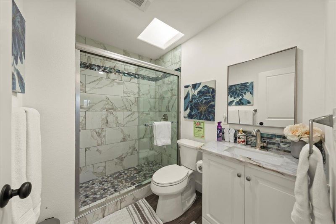
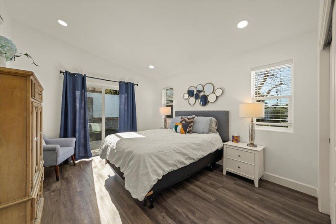
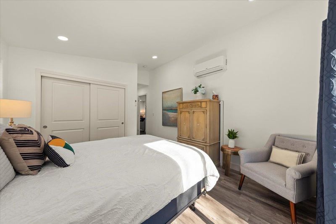
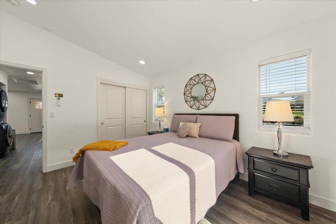
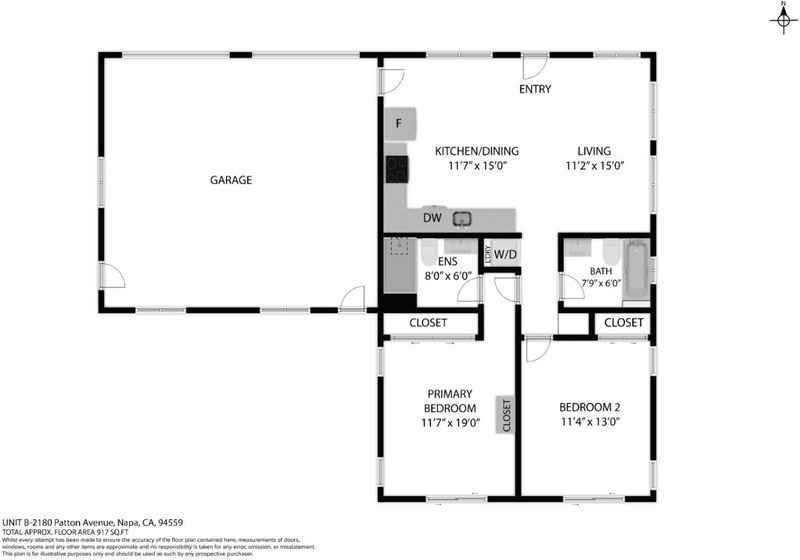
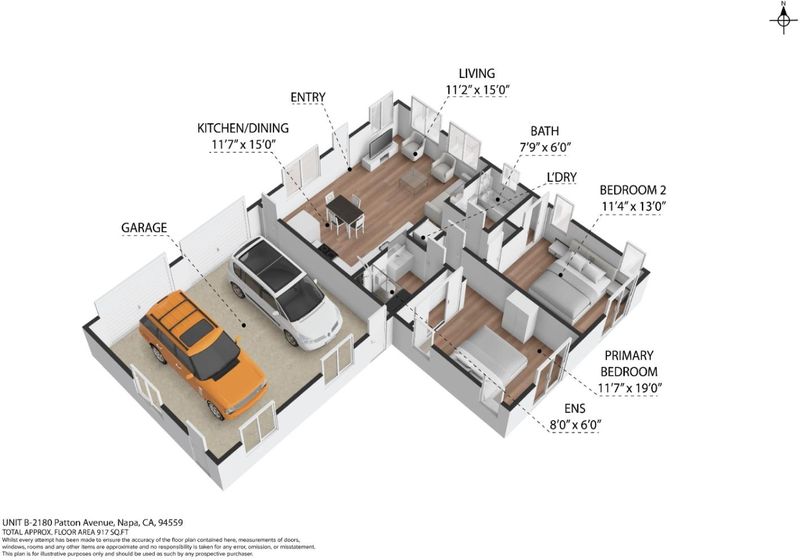
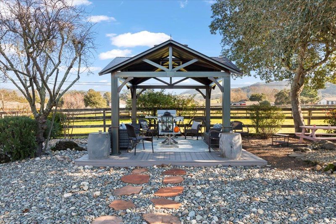
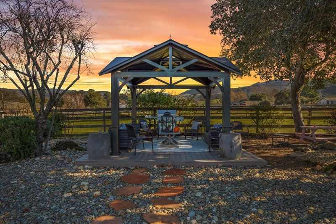
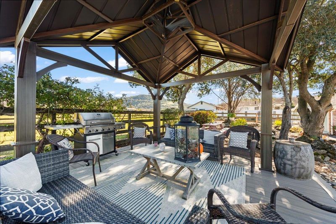
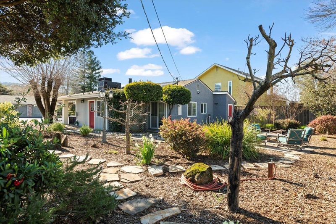
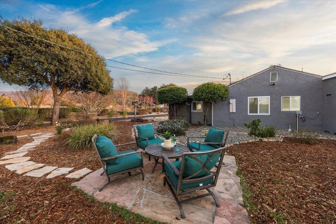
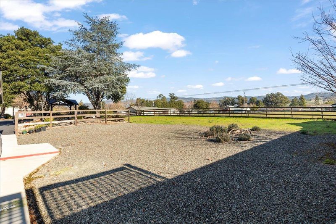
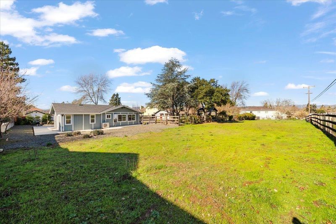
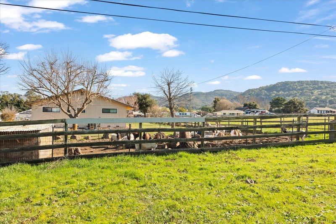
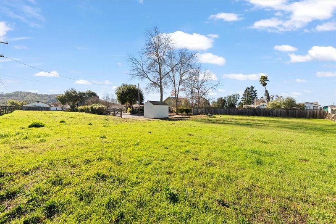
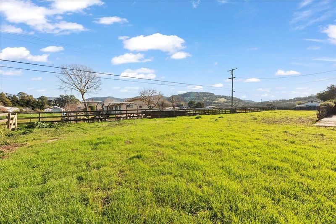
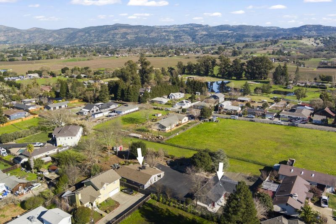
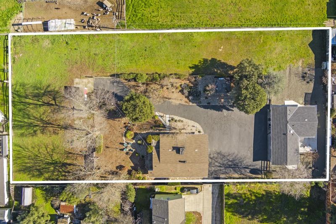
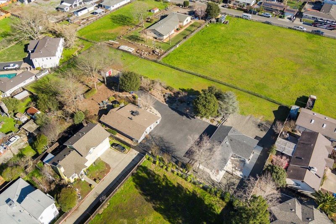
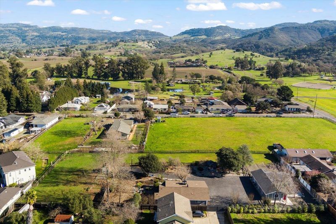
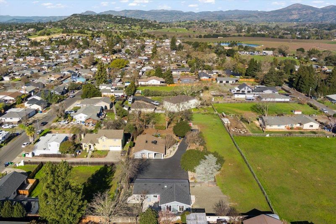
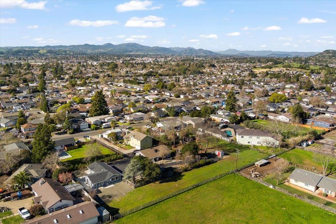
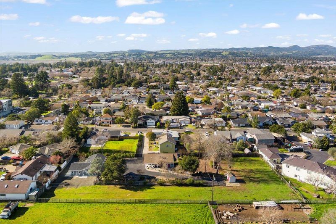
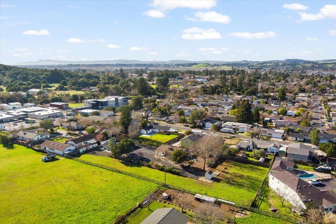
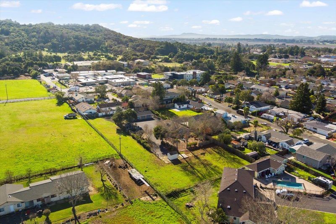
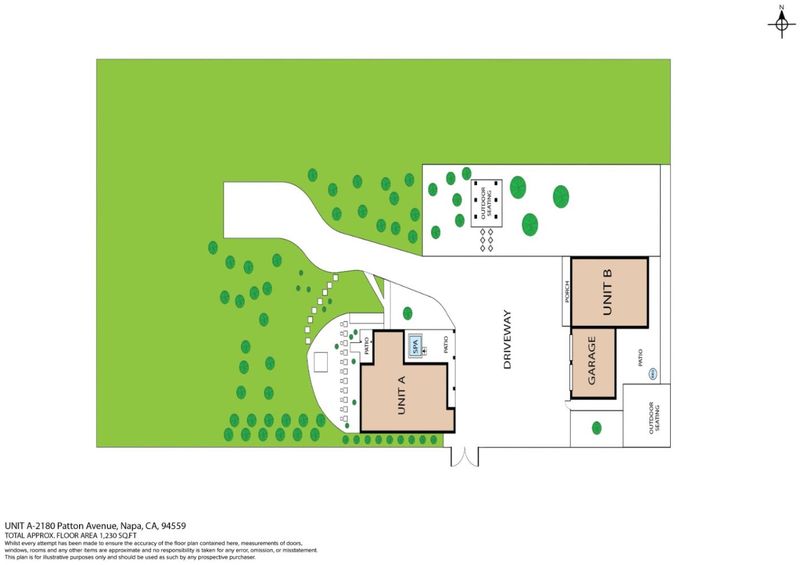
A rare Napa Valley opportunityTWO beautifully finished homes on over an acre of flat, gated land, just minutes from Downtown Napa! Offering approx. 2,300 sq. ft. of combined living space, this unique property delivers exceptional flexibility for multi-generational living, guests, a Wine Country retreat, or investment potential. The main residence offers approx. 1,350 sq. ft. with 3 bedrooms, 2 baths, and a private outdoor oasis with a custom jetted hot tub. Across the driveway, the second residence features approx. 950 sq. ft., 2 bedrooms, and 2 full baths. Both homes showcase modern finishes, high-end stainless-steel appliances, and Calacatta granite countertops. Enjoy views of Mt. George, abundant parking, a private gated entrance, and over an acre of usable land with room to enjoy the Napa lifestyle. Ideally located near Skyline Wilderness Park, Downtown Napa, the Wine Train, shopping, acclaimed restaurants, and world-renowned wineries. A truly unique property offering space, privacy, versatility, and an incredible Wine Country location. Per City of Napa, up to two horses may be permitted. Buyer to verify.

- Days on Market
- 220 days
- Current Status
- Active
- Original Price
- $2,275,000
- List Price
- $2,100,000
- On Market Date
- Mar 29, 2026
- Property Type
- Single Family Home
- Area
- 25063 - Napa
- Zip Code
- 94559
- MLS ID
- ML82040771
- APN
- 046-422-016-000
- Year Built
- 1961
- Stories in Building
- 1
- Possession
- Negotiable
- Data Source
- MLSL
- Origin MLS System
- MLSListings, Inc.
Napa County Rop School
Public 10-12
Students: NA Distance: 0.1mi
Napa County Opportunity School
Public K-8 Opportunity Community
Students: 3 Distance: 0.1mi
Napa County Community School
Public K-12 Opportunity Community
Students: 98 Distance: 0.1mi
Phillips Elementary School
Public K-5 Elementary
Students: 402 Distance: 0.4mi
Silverado Middle School
Public 6-8 Middle
Students: 849 Distance: 1.1mi
Mount George International School
Public K-5 Elementary
Students: 240 Distance: 1.2mi
- Bed
- 4
- Bath
- 4
- Full on Ground Floor, Shower over Tub - 1, Stall Shower - 2+, Stone, Tile, Updated Bath, Other
- Parking
- 10
- Common Parking Area, Detached Garage, Gate / Door Opener, Parking Area, Other
- SQ FT
- 2,195
- SQ FT Source
- Unavailable
- Lot SQ FT
- 45,041.0
- Lot Acres
- 1.033999 Acres
- Kitchen
- 220 Volt Outlet, Cooktop - Electric, Countertop - Granite, Garbage Disposal, Microwave, Pantry, Other
- Cooling
- Central AC, Window / Wall Unit, Other
- Dining Room
- Dining Area in Family Room, Eat in Kitchen, Other
- Disclosures
- Natural Hazard Disclosure, NHDS Report
- Family Room
- Kitchen / Family Room Combo
- Flooring
- Vinyl / Linoleum
- Foundation
- Concrete Perimeter and Slab
- Heating
- Central Forced Air - Gas
- Laundry
- Inside, Washer / Dryer
- Views
- Mountains, Neighborhood, Other
- Possession
- Negotiable
- Architectural Style
- Ranch, Traditional, Other
- Fee
- Unavailable
MLS and other Information regarding properties for sale as shown in Theo have been obtained from various sources such as sellers, public records, agents and other third parties. This information may relate to the condition of the property, permitted or unpermitted uses, zoning, square footage, lot size/acreage or other matters affecting value or desirability. Unless otherwise indicated in writing, neither brokers, agents nor Theo have verified, or will verify, such information. If any such information is important to buyer in determining whether to buy, the price to pay or intended use of the property, buyer is urged to conduct their own investigation with qualified professionals, satisfy themselves with respect to that information, and to rely solely on the results of that investigation.
School data provided by GreatSchools. School service boundaries are intended to be used as reference only. To verify enrollment eligibility for a property, contact the school directly.