
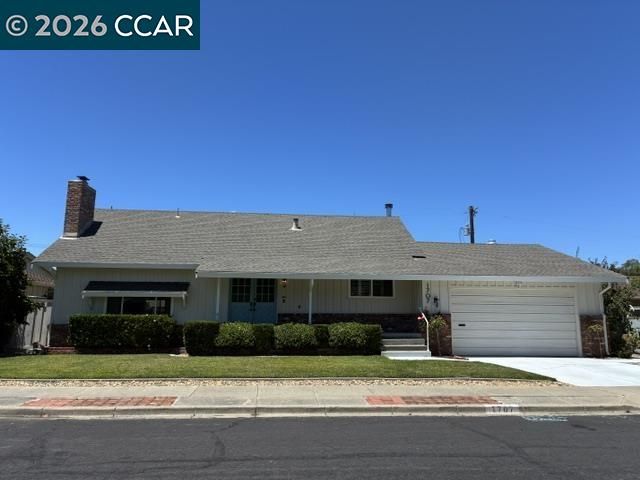

$1,049,000
2,161
SQ FT
$485
SQ/FT
1707 Pepperwood Ct
@ Rosewood Drive - Forest Park, Concord

- 4 Bed
- 2.5 (2/1) Bath
- 3 Park
- 2,161 sqft
- Concord
-

Located in the Established Neighborhood of Forest Park is this Gorgeous 4 Bedroom, 2.5 Bathroom Family friendly Remodeled tri-Level Home with One Bedroom on the lower level, providing flexibility for guests. The owners have invested extensively in high-quality upgrades with a focus on the details of the home for both functionality and aesthetics. Gourmet kitchen offers the Bosch 800 Kitchen Suite of Appliances, Quartz countertops and trendy Custom Blue cabinetry. Offers eat-in space and built-in desk as well. New Luxury Vinyl Plank Flooring and Baseboards throughout. Amazing Mudroom with Laundry, Washer and Dryer included, with laundry chute from Primary and a Half Bathroom convenient from Kitchen and Family room. Primary suite with stylishly updated bathroom and loads of closets. Home also features lots of built-ins throughout for character and storage. Resort Style living in the backyard with in ground pool and shaded patio. Wonderful spot for outdoor dining. Backyard also has Fruit trees galore; Pear, Plums, Orange, Lemon and Grapefruit. Large 3 car garage with tandem bay, which could be a potential ADU space (Buyer to verify). Don't let this incredible opportunity slip away!

- Current Status
- Active - Coming Soon
- Original Price
- $1,049,000
- List Price
- $1,049,000
- On Market Date
- Jul 7, 2026
- Property Type
- Detached
- D/N/S
- Forest Park
- Zip Code
- 94521
- MLS ID
- 41140653
- APN
- 1152340129
- Year Built
- 1962
- Stories in Building
- 2
- Possession
- Close Of Escrow
- Data Source
- MAXEBRDI
- Origin MLS System
- CONTRA COSTA
Summit High (Continuation) School
Public 9-12 Continuation
Students: 117 Distance: 0.2mi
Concord High School
Public 9-12 Secondary
Students: 1385 Distance: 0.2mi
Tabernacle Christian, Inc. School
Private PK-8 Elementary, Religious, Coed
Students: 512 Distance: 0.2mi
El Dorado Middle School
Public 6-8 Middle
Students: 882 Distance: 0.3mi
Westwood Elementary School
Public K-5 Elementary
Students: 312 Distance: 0.3mi
King's Valley Christian School
Private PK-8 Elementary, Religious, Nonprofit
Students: 280 Distance: 0.6mi
- Bed
- 4
- Bath
- 2.5 (2/1)
- Parking
- 3
- Attached, Int Access From Garage, Tandem, Garage Door Opener
- SQ FT
- 2,161
- SQ FT Source
- Public Records
- Lot SQ FT
- 8,300.0
- Lot Acres
- 0.19 Acres
- Pool Info
- In Ground, No Heat, Outdoor Pool
- Kitchen
- Dishwasher, Refrigerator, Dryer, Washer, Breakfast Bar, Counter - Solid Surface, Eat-in Kitchen, Disposal, Updated Kitchen
- Cooling
- Central Air
- Disclosures
- Nat Hazard Disclosure
- Entry Level
- Exterior Details
- Back Yard, Front Yard, Storage, Landscape Front
- Flooring
- Tile, Other
- Foundation
- Fire Place
- Brick, Family Room, Insert, Gas, Living Room, Raised Hearth
- Heating
- Forced Air
- Laundry
- Dryer, Laundry Room, Washer, Cabinets, Laundry Chute
- Main Level
- 1 Bedroom, 0.5 Bath, Laundry Facility, Main Entry
- Possession
- Close Of Escrow
- Architectural Style
- Traditional
- Construction Status
- Existing
- Additional Miscellaneous Features
- Back Yard, Front Yard, Storage, Landscape Front
- Location
- Court, Level, Back Yard, Front Yard, Landscaped
- Roof
- Composition Shingles
- Water and Sewer
- Public
- Fee
- Unavailable
MLS and other Information regarding properties for sale as shown in Theo have been obtained from various sources such as sellers, public records, agents and other third parties. This information may relate to the condition of the property, permitted or unpermitted uses, zoning, square footage, lot size/acreage or other matters affecting value or desirability. Unless otherwise indicated in writing, neither brokers, agents nor Theo have verified, or will verify, such information. If any such information is important to buyer in determining whether to buy, the price to pay or intended use of the property, buyer is urged to conduct their own investigation with qualified professionals, satisfy themselves with respect to that information, and to rely solely on the results of that investigation.
School data provided by GreatSchools. School service boundaries are intended to be used as reference only. To verify enrollment eligibility for a property, contact the school directly.